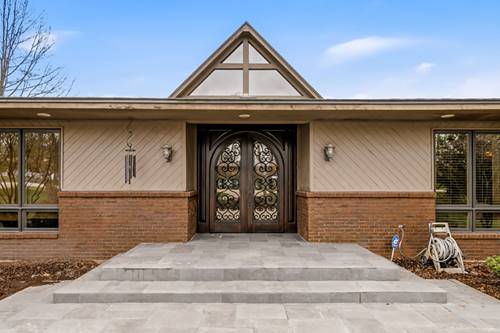
ABSOLUTELY EXQUISITE LUXURY RANCH HOME with an ATTACHED GUEST APARTMENT. This is an UNBELIEVABLE OPPORTUNITY to own a CUSTOM RANCH HOME on almost a FULL ACRE of land in one of the MOST UNIQUE neighborhoods in all of Homer Glen. This neighborhood is strategically located just 7 minutes down the road from I-355 providing convenient access to downtown Chicago. This home is situated on a large corner lot in a quiet, secluded neighborhood that few people are even aware of. This thoughtfully designed neighborhood is tucked away off Parker Road on the wild and quiet "South Side" of Homer Glen and backs up to 20 acres of woods for spectacular wildlife viewing. All of the homes in this neighborhood are custom designed and each one sits on close to at least an acre or more leaving plenty of space between you and your neighbors. This home is perhaps the most unique design of all with FABULOUS CURB APPEAL that will take your breath away. Before you even enter the home itself, you will be genuinely impressed by the formal circular driveway, professionally landscaped grounds with mature ornamental trees and a roofline unlike anything you have ever seen before. Speaking of the roof, you may notice that it is also a one-of-a-kind feature. While it may have a classic cedar shake look, do not let your eyes deceive you. This roof, designed by the renowned FUTURE ROOF Inc, is all STEEL and nearly indestructible. Unlike concrete tile or asphalt shingles, which store and transfer heat, this roof absorbs and dissipates heat quickly which helps prevent the transfer of cold air and reduces freeze/thaw cycles in the winter. This results in much lower air conditioning and heating costs for your home, not to mention a SPECTACULAR modern look. The entrance of this home welcomes you with ABSOLUTELY EXQUISITE, CUSTOM MAHOGONEY and glass double doors with an intricately designed iron inlay. As you enter this home prepare to be WOWED by the MASSIVE GREAT ROOM with SOARING WOOD CEILINGS, a woodburning fireplace focal point and ENORMOUS triangular picture windows on either end for MAXIMUM light exposure. The elegant and sophisticated 3/4 inch, Brazilian white oak flooring throughout this home not only has a more refined look and feel than North American oak but is also significantly harder and naturally resistant to impact, decay and insects. There is also a spacious loft area with intricately designed custom iron railings transported from a formal estate on the east coast. Just imagine entertaining your closest friends and family in such an elegant and refined space as this. The great room opens to a formal dining space with a spacious sitting area and gathering space with floor-to-ceiling windows bringing in even more natural light. The custom designed dream kitchen is a chef's delight with high-end, stainless appliances including a newer professional-grade, WOLF double oven with gas range and cooktop installed in 2025. In addition to the pot-filler faucet (always a convenient feature) you will notice another one-of-a-kind feature above the stove. This elegant and mesmerizing mosaic backsplash is a genuine work of art and was transported in its entirety directly from a formal display at the Chicago Merchandise Mart. The kitchen leads directly out to a sprawling deck overlooking the spacious grounds with built-in seating, dining area and an inviting hot tub perfect for an enchanting evening under the stars. In addition to the four bedrooms and two full baths this home has a VERY SPECIAL added feature - an attached, fully functional ADA compliant, related living apartment with a full bathroom, bedroom, living room, kitchen, separate entrance and separate outdoor space! You will not find a home like this ANYWHERE else in the area. Take advantage of this RARE OPPORTUNITY before someone else does because this entirely unique home will not last long!
Property Map
Please use the print button to include maps when printing.
For more information about 16212 Maramel, Homer Glen, IL 60491 contact Corcoran Urban Real Estate.
Broker Reciprocity
Listing provided by Keller Williams Preferred Rlty
All information provided is deemed reliable but is not guaranteed and should be independently verified.
The data relating to real estate for sale on this web site comes in part from the Broker Reciprocity Program
of the Midwest Real Estate Data LLC. Real estate listings held by brokerage firms other than Urban Real Estate are
marked with the Broker Reciprocity logo and detailed information about them includes the name of the listing brokers.
Some IDX listings have been excluded from this website.