Corcoran Urban Real Estate
$0 to $5,000,000
Any Beds
Any Baths
For Sale
27 Properties Within 0.5 miles of: 1622 W Wallen, Chicago

1622 W Wallen Unit 3N
Chicago, IL 60626

  • 2 Beds
  • 2 Baths
  • 950 Sq. Ft.
Price

$215,000

Est Payment
$1,623 / month (details)  
Taxes
$2,800  
Assessments
$284  
Beds
2  
Baths
2  
Rooms
5  
Type
Attached  
Sq. Ft.
950  
Neighborhood
Rogers Park  
MLS
#12722481
Status
Active

Property Description

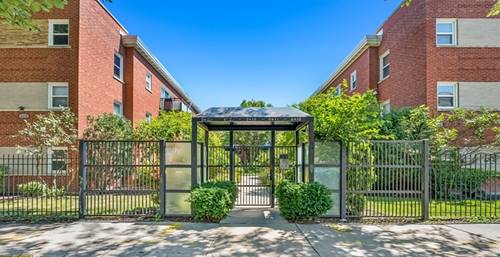
Sun-filled penthouse 2-bedroom, 2-full-bath residence offering the perfect blend of timeless character, thoughtful updates, and an unbeatable Rogers Park location. Filled with natural light, this home features a smart, functional floor plan, a beautifully renovated kitchen (2023) showcasing quartz countertops, 42" shaker cabinetry with soft-close drawers, an undermount stainless steel sink, stylish backsplash, new flooring, and new stainless steel appliances including the refrigerator, gas range, dishwasher, and microwave. Additional improvements include new windows (2023) in the living room and both bedrooms, freshly painted living, dining, and kitchen ceilings (2025), and the convenience of an in-unit stackable washer and dryer. The well-designed layout offers exceptional functionality, including a private en suite bath with a jetted tub. Additional highlights include a large private storage unit (#3), bike storage, and access to three outdoor parking spaces for the building on a first come, first served basis. This well-managed, pet-friendly building features a beautifully maintained courtyard and a recently installed video intercom system at the front gate (2025). Perfectly situated just a 5-minute walk to the CTA Red Line, 7 minutes to the Rogers Park Metra station, steps to the Clark Street (#22) bus, a short direct bus ride to Northwestern University, and within walking distance to the lakefront, beaches, parks, shopping, dining, and neighborhood conveniences. A bright, move-in-ready home in one of Chicago's most convenient and vibrant lakefront neighborhoods.

Property Map

Property Details

Rooms

Room
Level
Flooring
Size
Living Room
Third
Hardwood
19X12
Dining Room
Main
COMBO
Kitchen
Third
08X10
Family Room
N/A
Laundry
Main
3X3
Master Bedroom
Third
Hardwood
13X10
Bedroom 2
Third
Hardwood
10X11
Bedroom 3
N/A
Bedroom 4
N/A

Utilities

  • Heating Natural Gas
  • Cooling Central Air
  • Water Public
  • Sewer Public Sewer

Additional Information

Assessment Includes
Water, Insurance, Exterior Maintenance, Lawn Care, Scavenger
Common Amenities
Storage
Interior Features
Storage
Appliances
Range, Microwave, Dishwasher, Refrigerator, Washer, Dryer
Pets Allowed
Cats OK, Dogs OK, Number Limit
Sub/Complex
Waverly on Wallen
Schools
District 299

Payment Calculator

$
$
$
$
$
%
$
years
%
Principal & Interest
$0
Property Tax
$0
Assessments
$0
Home Insurance
$0
Mortgage Insurance
$0

Nearby Transportation

  • Bus 22 0.1 mi
  • Bus 155 0.2 mi
  • Bus 151 0.2 mi
  • Bus 36 0.2 mi
  • Bus 96 0.3 mi
  • Bus 147 0.5 mi
  • Bus 0.5 mi
  • Bus 136 0.7 mi
  • Bus 84 0.8 mi
  • Bus 49B 1.0 mi
  • Bus 206 1.0 mi
  • Bus 201 1.0 mi
  • Bus 97 1.0 mi
  • Bus 50 1.2 mi
  • Union Pacific North 0.5 mi
  • Red Line 0.5 mi
  • Yellow Line 1.1 mi
  • Purple Line 1.1 mi
  • ZipCar 0.2 mi
  • I 94 West 4.0 mi
  • I 94 East 4.2 mi
  • I 90 West 4.5 mi
  • I 90 East 4.6 mi
grid
Register to see 1 more properties