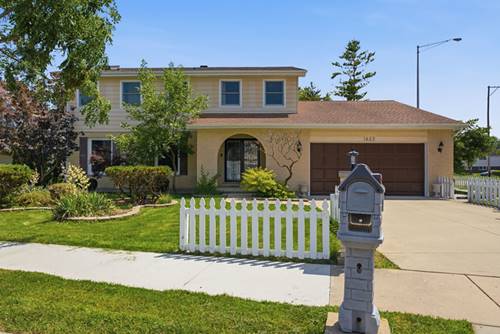
Beautifully updated from top to bottom, this exceptional Colonial combines timeless character with today's most desirable finishes, offering a truly move-in-ready home in one of Arlington Heights' most sought-after neighborhoods. A welcoming foyer opens to a bright formal living room and separate dining room, creating an ideal layout for both everyday living and effortless entertaining. The stunning kitchen serves as the heart of the home, featuring newly installed cabinetry (2026), Samsung stainless steel appliances (2023), updated countertops, a stylish backsplash, and a convenient wet bar. It flows seamlessly into the spacious family room, where a cozy fireplace creates the perfect gathering place. Fresh interior paint (2026), luxury vinyl flooring (2023), and brand-new Andersen windows (2025) fill the home with natural light and give every room a fresh, modern feel. Upstairs, the spacious primary suite offers a relaxing retreat with a walk-in closet and a beautifully updated en-suite bathroom featuring a European-style soaking tub and double vanity. The remaining bedrooms are generously sized, while all three bathrooms have been tastefully renovated, including new upstairs vanities completed in 2026. The finished basement provides incredible flexibility with plenty of space for a recreation room, media room, home gym, playroom, or additional entertaining area, along with abundant storage. A convenient first-floor laundry room with Samsung washer and dryer (2023) adds to the home's thoughtful design. Step outside to enjoy the fully fenced backyard and brand-new composite deck (2025), built with premium moisture- and rot-resistant materials, creating the perfect setting for summer barbecues, entertaining guests, or simply relaxing outdoors. Extensive recent improvements provide exceptional peace of mind, including a new HVAC system (2025), Nest smart thermostat (2025), whole-house painting (2026), exterior power washing (2026), and countless additional updates that allow the next owner to simply move in and enjoy. Ideally located within walking distance to parks, the community pool, tennis courts, and schools, with convenient access to shopping, dining, major highways, and O'Hare International Airport, this is a rare opportunity to own a beautifully updated home that offers the perfect combination of style, comfort, quality, and location.