Corcoran Urban Real Estate
$0 to $5,000,000
Any Beds
Any Baths
For Sale
34 Properties Within 0.5 miles of: 1625 N Burling, Chicago

1625 N Burling Unit 103
Chicago, IL 60614

  • 3 Beds
  • 3 Baths
  • Built In 2017
Price

$1,350,000

Est Payment
$9,803 / month (details)  
Taxes
$24,885  
Assessments
$789  
Beds
3  
Baths
3  
Rooms
6  
Type
Attached  
Sq. Ft.
n/a  
Built
2017  
Neighborhoods
Lincoln Park, Old Town  
MLS
#12709028
Status
Active (1 day)

Property Description

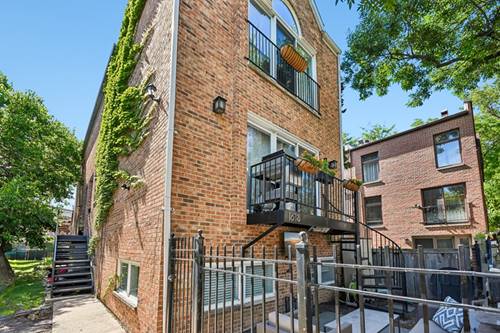
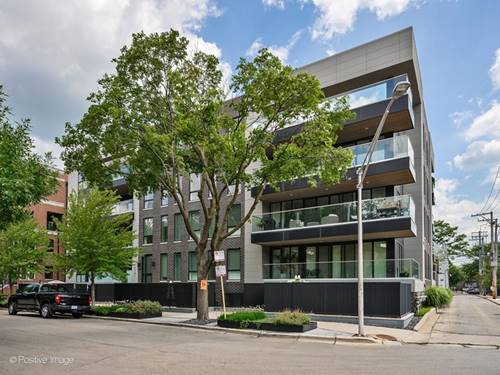
Rarely does a home in the heart of Lincoln Park offer this kind of private outdoor living! This sophisticated two-story, 3 bed + 3 bath residence, tucked behind its own private gated entrance and expansive private patio, delivers two outdoor spaces that flow seamlessly from the interior - a city dweller's dream. This unit also offers another true rarity in the city - a private, fenced dog run just steps from your kitchen and living room, complete with a storage shed. For anyone who wants to entertain outside, grill, garden, or simply let the dog out without a leash, this is the layout you've been searching for. Step inside to 9.5-foot ceilings and an open-concept main level built for hosting. The chef's kitchen anchors the space with a separate Sub-Zero refrigerator and freezer, double Wolfe oven, Scotsman ice maker, custom cabinetry, and an enormous quartz waterfall island. The adjacent living room features chic motorized window treatments and rich custom built-ins framing the fireplace and tastefully concealing the TV when not in use. Just off the kitchen and living area, the main-level patio spans an impressive footprint and connects directly to the private dog run. A guest bed and full bath complete the main floor. Upstairs, the primary suite is a genuine retreat with two custom-built walk-in closets and an all-marble spa bath featuring an oversized steam shower, a double vanity, and radiant heated floors. The covered terrace off the primary suite, equipped with composite decking, is the perfect perch for morning coffee or summer nights in. The second bedroom offers convenient desk/office built-ins and an ensuite bathroom complete with a soaking tub. Other features include radiant heated floors on the main level and professionally outfitted closets throughout. Set in a boutique 13-unit, 4-story elevator building on the quiet Burling cul-de-sac, the home includes two heated parking spaces in the attached garage and an additional storage closet outside the unit. Location is unbeatable - within just a few blocks, you have the Red Line, Whole Foods, Oz Park, New City, Starbucks, Sweetgreen, Mariano's, AMC, plus the city's best shopping and dining on Armitage. Park #598 is also due to open soon and will have a brand new playground, walking path, and dog-friendly area - all just a short walk away. A true must-see for the most discerning buyers.

Property Map

Property Details

Rooms

Room
Level
Flooring
Size
Living Room
Main
Engineered Hardwood
24X22
Dining Room
Main
Engineered Hardwood
COMBO
Kitchen
Main
Engineered Hardwood
18X11
Family Room
N/A
Laundry
Second
4X6
Master Bedroom
Second
Engineered Hardwood
19X14
Bedroom 2
Second
Engineered Hardwood
15X10
Bedroom 3
Main
Engineered Hardwood
11X10
Bedroom 4
N/A
Terrace
Main
38X16
Foyer
Main
Engineered Hardwood
11X9
Balcony/Porch/Lanai
Second
23X6
Walk In Closet
Second
7X4
Walk In Closet
Second
8X5

Utilities

  • Heating Natural Gas, Forced Air, Radiant Floor
  • Cooling Central Air
  • Water Lake Michigan
  • Sewer Public Sewer

Additional Information

Assessment Includes
Water, Parking, Insurance, Exterior Maintenance, Lawn Care, Scavenger, Snow Removal
Common Amenities
Elevator in Residence, Storage, Security Door Lock(s), Intercom
Interior Features
1st Floor Full Bath, Storage, Built-in Features, Walk-In Closet(s), Bookcases, Open Floorplan
Appliances
Double Oven, Microwave, Dishwasher, High End Refrigerator, Freezer, Washer, Dryer, Disposal, Cooktop, Range Hood, Other, Gas Cooktop, Humidifier
Pets Allowed
Cats OK, Dogs OK, Number Limit, Size Limit
Parking
2 Garage Spaces, Off Alley, Heated Garage, Yes, Attached, Garage, Parking included in price
Schools
Lincoln Park High School (299), Oscar Mayer Elementary School (299)

Payment Calculator

$
$
$
$
$
%
$
years
%
Principal & Interest
$0
Property Tax
$0
Assessments
$0
Home Insurance
$0
Mortgage Insurance
$0

Listing History

08-04-2026 Listed at $1,350,000
Last Modified 8/4/26 9:20 PM

Nearby Transportation

  • Bus 9 0.1 mi
  • Bus 72 0.1 mi
  • Bus 8 0.1 mi
  • Bus 37 0.4 mi
  • Bus 0.4 mi
  • Bus 73 0.5 mi
  • Bus 70 0.5 mi
  • Bus 36 0.7 mi
  • Bus 22 0.7 mi
  • Bus 74 0.7 mi
  • Bus 156 0.7 mi
  • Bus 151 0.8 mi
  • Bus 66 1.0 mi
  • Bus X9 1.1 mi
  • Bus 56 1.1 mi
  • Union Pacific North 1.1 mi
  • Union Pacific Northwest 1.1 mi
  • Red Line 0.1 mi
  • Brown Line 0.4 mi
  • Purple Line 0.4 mi
  • Blue Line 1.2 mi
  • ZipCar 0.1 mi
  • Maven 0.2 mi
  • I 90 West 0.9 mi
  • I 94 West 0.9 mi
  • I 90 East 0.9 mi
  • I 94 East 0.9 mi
  • I 290 East 2.4 mi
  • I 290 West 2.5 mi
  • I 55 North 3.9 mi
  • I 55 South 3.9 mi
grid
Register to see 2 more properties