Corcoran Urban Real Estate
$0 to $10,000
Any Beds
Any Baths
For Rent
34 Properties Rentals Within 0.5 miles of: 1626 W Farwell, Chicago
  • 1626 W Farwell Unit 1F, Chicago, IL 60626
    $1,800
    2 bed | 1 bath
  • 6912 N Ashland Unit 305, Chicago, IL 60626
    $1,150
    0 bed | 1 bath
    4 more available units at this address
    $1,200 Unit 307 0 bd / 1 ba
    $1,150 Unit 411 0 bd / 1 ba
    $1,150 Unit 106 0 bd / 1 ba
    $1,150 Unit 403 0 bd / 1 ba
  • 6912 N Ashland Unit 411, Chicago, IL 60626
    $1,150
    0 bed | 1 bath
    4 more available units at this address
    $1,200 Unit 307 0 bd / 1 ba
    $1,150 Unit 305 0 bd / 1 ba
    $1,150 Unit 106 0 bd / 1 ba
    $1,150 Unit 403 0 bd / 1 ba
  • 6912 N Ashland Unit 106, Chicago, IL 60626
    $1,150
    0 bed | 1 bath
    4 more available units at this address
    $1,200 Unit 307 0 bd / 1 ba
    $1,150 Unit 305 0 bd / 1 ba
    $1,150 Unit 411 0 bd / 1 ba
    $1,150 Unit 403 0 bd / 1 ba
  • 6912 N Ashland Unit 403, Chicago, IL 60626
    $1,150
    0 bed | 1 bath
    4 more available units at this address
    $1,200 Unit 307 0 bd / 1 ba
    $1,150 Unit 305 0 bd / 1 ba
    $1,150 Unit 411 0 bd / 1 ba
    $1,150 Unit 106 0 bd / 1 ba
  • 6912 N Ashland Unit 307, Chicago, IL 60626
    $1,200
    0 bed | 1 bath
    4 more available units at this address
    $1,150 Unit 305 0 bd / 1 ba
    $1,150 Unit 411 0 bd / 1 ba
    $1,150 Unit 106 0 bd / 1 ba
    $1,150 Unit 403 0 bd / 1 ba
  • 6748 N Ashland Unit 503, Chicago, IL 60626
    $1,495
    1 bed | 1 bath
    2 more available units at this address
    $1,795 Unit 607 1 bd / 1 ba
    $1,695 Unit 202 1 bd / 1 ba

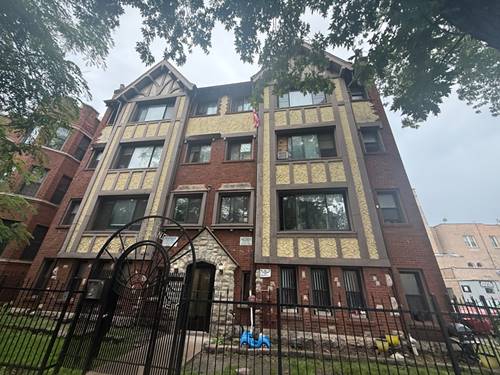
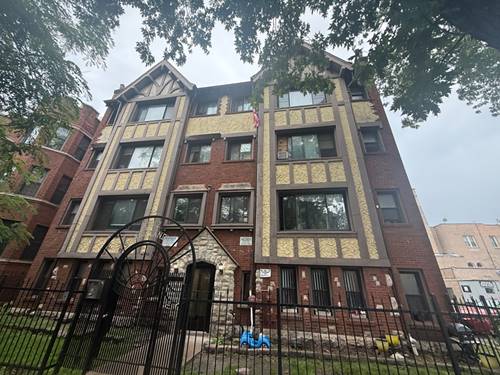
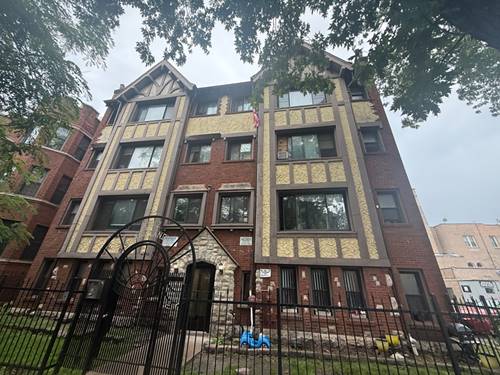
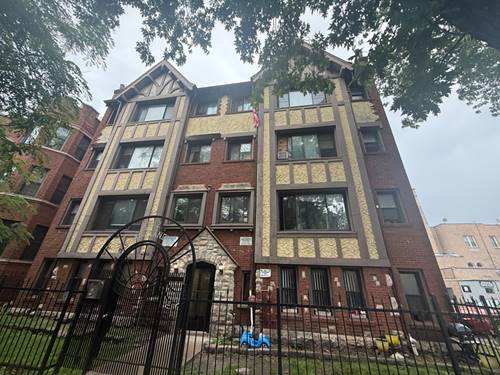
1626 W Farwell Apt 1F
Chicago, IL 60626

  • 2 Beds
  • 1 Baths
Rental Price

$1,800

Beds
2  
Baths
1  
Rooms
5  
Type
Attached  
Sq. Ft.
n/a  
Lot Size
CONDO  
Neighborhood
Rogers Park  
MLS
#12710561
Status
Active

Property Description

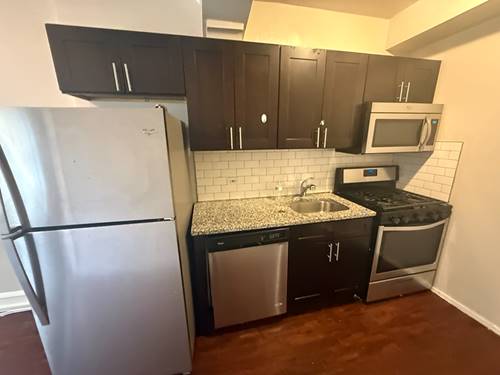
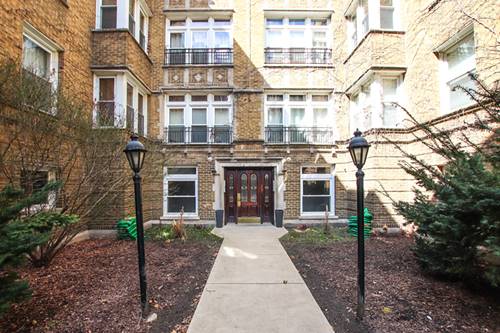
Available now. New stainless steel appliances being installed. Terrific Roger's Park 2bedroom/1bathroom with Washer Dryer in-unit. This raised first floor home looks out to the landscaped building courtyard bringing in tons of natural light due to the Southern exposure. Both rooms are well sized and can fit queen beds and night stands or even a king. The kitchen includes 42' cabinets, granite counter tops and a new stainless steel appliance set being installed. The bathroom has been upgraded including designer tile and fixtures. The monthly rental rate includes water, sewer, trash and storage. Easy street parking. Pet friendly, 1 pet max under 40 lbs with one-time fee at move-in. The owner will take a one-time $500 administrative fee in lieu of security deposit.

Property Map

Property Details

Rooms

Room
Level
Flooring
Size
Living Room
Main
Hardwood
10X12
Dining Room
Main
Hardwood
COMBO
Kitchen
Main
Hardwood
10X08
Family Room
N/A
Laundry
N/A
Master Bedroom
Main
Hardwood
10X14
Bedroom 2
Main
Hardwood
10X10
Bedroom 3
N/A
Bedroom 4
N/A
Foyer
Main
Hardwood
3X5

Utilities

  • Heating Natural Gas, Forced Air
  • Cooling Central Air
  • Water Lake Michigan
  • Sewer Public Sewer

Additional Information

Common Amenities
Storage
Appliances
Range, Refrigerator, Range Hood
Pets Allowed
Cats OK, Dogs OK, Number Limit
Schools
District 299

Nearby Transportation

  • Bus 155 0.1 mi
  • Bus 96 0.1 mi
  • Bus 22 0.1 mi
  • Bus 147 0.5 mi
  • Bus 0.5 mi
  • Bus 151 0.5 mi
  • Bus 36 0.5 mi
  • Bus 206 0.7 mi
  • Bus 201 0.7 mi
  • Bus 97 0.7 mi
  • Bus 136 0.8 mi
  • Bus 49B 1.0 mi
  • Bus 84 1.1 mi
  • Union Pacific North 0.3 mi
  • Red Line 0.3 mi
  • Yellow Line 0.8 mi
  • Purple Line 0.8 mi
  • ZipCar 0.1 mi
  • I 94 West 4.0 mi
  • I 94 East 4.1 mi
  • I 90 West 4.8 mi
  • I 90 East 4.8 mi
grid
Register to see 1 more properties