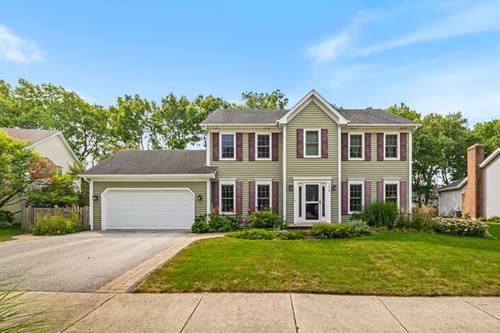
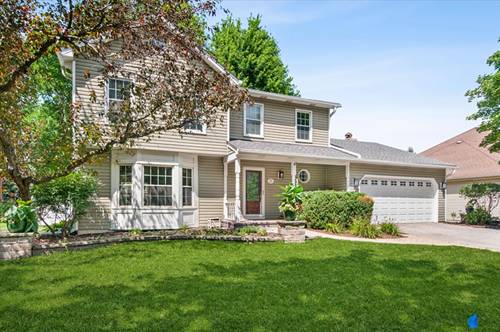
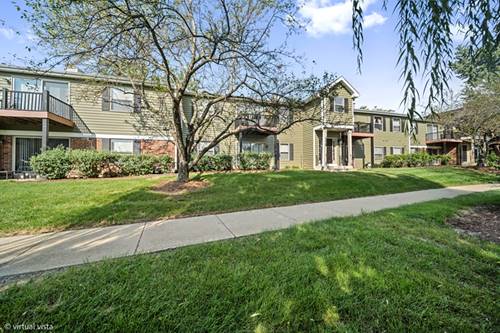
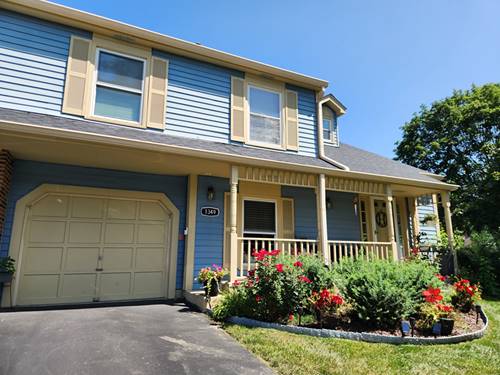
Lovingly maintained by its long-time owners, this home is ready to welcome its next chapter. Offering 3 spacious bedrooms, 2.5 bathrooms, and a highly functional floor plan, there's room for everyone to spread out and enjoy. The master bedroom is a true retreat with a second fireplace and large bathroom suite with heated floors. The finished basement expands the living space even further and features a second full kitchen-perfect for entertaining, related living, holiday gatherings, or creating the ultimate recreation space. Just off the main living area, you'll find a bright and inviting three-season room, offering the perfect place to enjoy your morning coffee, unwind with a good book, or take in the beauty of every season. Outside, pride of ownership shines through with picture-perfect curb appeal, mature landscaping, and a fully fenced backyard that provides privacy for outdoor entertaining, pets, or play. Located in a desirable in the Brookdale Subdivision, a desirable neighborhood in Naperville. Minutes walk to two highly rated Naperville schools along with minutes from I-88 and Metra 59 Station making this a commuters dream. This home has been meticulously cared for over the years and offers an incredible opportunity for its next owners to make it their own. Solid bones, abundant living space, and endless potential-simply bring your personal style and start creating new memories.
Property Map
Please use the print button to include maps when printing.
For more information about 1628 Trent, Naperville, IL 60563 contact Corcoran Urban Real Estate.
Broker Reciprocity
Listing provided by Keller Williams Infinity
All information provided is deemed reliable but is not guaranteed and should be independently verified.
The data relating to real estate for sale on this web site comes in part from the Broker Reciprocity Program
of the Midwest Real Estate Data LLC. Real estate listings held by brokerage firms other than Urban Real Estate are
marked with the Broker Reciprocity logo and detailed information about them includes the name of the listing brokers.
Some IDX listings have been excluded from this website.