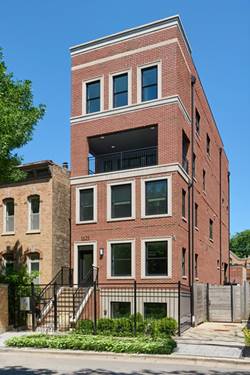
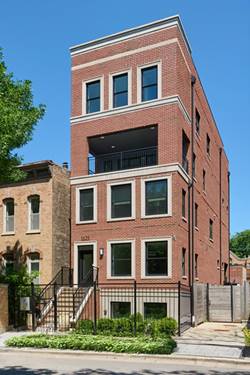
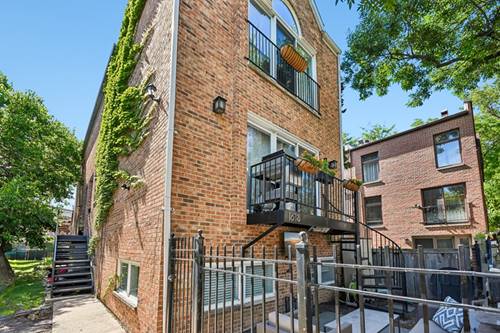
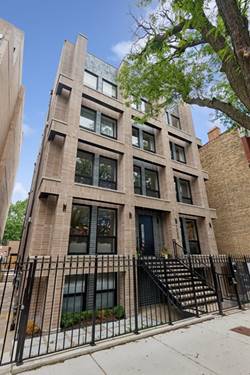
This exceptional 4-bedroom, 3.1-bathroom duplex down in the heart of Lincoln Park has elevated finishes and lives like a single-family home with seamless indoor/outdoor living. The main level is designed for comfortable living and effortless entertaining with formal living and dining spaces that flow seamlessly into the kitchen. The chef's kitchen is appointed with custom cabinetry, integrated Thermador appliances, a fluted hood, quartzite countertops, a spacious island with waterfall edges, and a butler's pantry that adds both function and convenience. An additional family room that opens directly to a covered outdoor terrace, extending the living space. This area also connects to the private deck above the garage with porcelain pavers. The lower level has 4 bedrooms, 3 full bathrooms, and side-by-side laundry with radiant heated floors. The primary suite serves as a retreat complete with a spa-inspired bath featuring a steam shower, heated floors, a floating double vanity, and private water closet. Additional highlights include white oak flooring, custom millwork, professionally organized closets, designer lighting, one garage parking space, and private neighborhood security with multiple cars working each night. Ideal location near Lincoln Park's acclaimed restaurants, boutiques, parks, and neighborhood conveniences, this is a truly turnkey home in one of Chicago's most sought-after locations.
Property Map
Please use the print button to include maps when printing.
For more information about 1629 N Burling Unit 1, Chicago, IL 60614 contact Corcoran Urban Real Estate.
Broker Reciprocity
Listing provided by Jameson Sotheby's Intl Realty
All information provided is deemed reliable but is not guaranteed and should be independently verified.
The data relating to real estate for sale on this web site comes in part from the Broker Reciprocity Program
of the Midwest Real Estate Data LLC. Real estate listings held by brokerage firms other than Urban Real Estate are
marked with the Broker Reciprocity logo and detailed information about them includes the name of the listing brokers.
Some IDX listings have been excluded from this website.