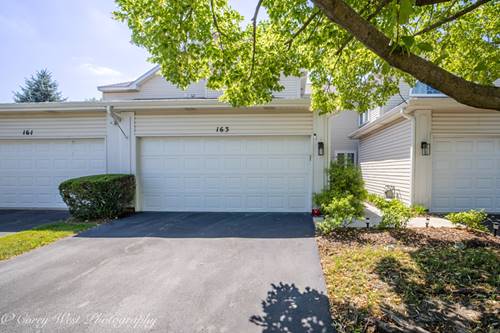
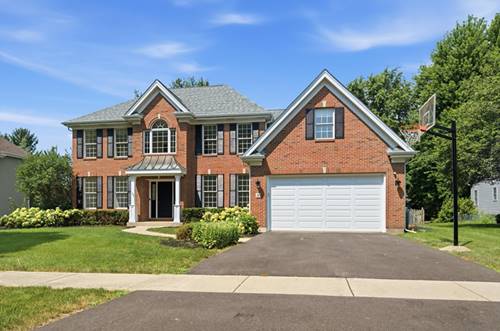
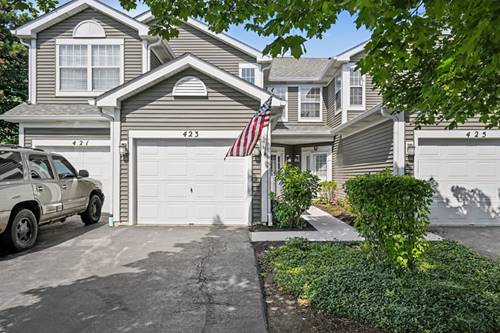
Perfectly positioned in Batavia's desirable Deerpath Crossing community, this 2-bedroom, 2.5-bath townhome offers the ideal combination of comfort, convenience, and low-maintenance living. Enjoy a peaceful setting on a quiet street while being just minutes from shopping, restaurants, and everyday amenities. The spacious primary suite features a private ensuite bath and a generous walk-in closet, while the second bedroom is complemented by a full hallway bath. A versatile loft overlooking the main living area provides the perfect space for a home office, study nook, or reading retreat. The main level showcases an airy open-concept design with soaring vaulted ceilings and expansive windows that flood the home with natural light. The kitchen showcases rich brown cabinetry, stainless steel appliances, and plenty of workspace while overlooking the dining and living areas, creating an ideal layout for entertaining and everyday living. Step outside to your private deck, perfect for relaxing or enjoying your morning coffee. This charming townhome offers low-maintenance living in an exceptional Batavia location.
Property Map
Please use the print button to include maps when printing.
For more information about 163 N Barton, Batavia, IL 60510 contact Corcoran Urban Real Estate.
Broker Reciprocity
Listing provided by Coldwell Banker Realty
All information provided is deemed reliable but is not guaranteed and should be independently verified.
The data relating to real estate for sale on this web site comes in part from the Broker Reciprocity Program
of the Midwest Real Estate Data LLC. Real estate listings held by brokerage firms other than Urban Real Estate are
marked with the Broker Reciprocity logo and detailed information about them includes the name of the listing brokers.
Some IDX listings have been excluded from this website.