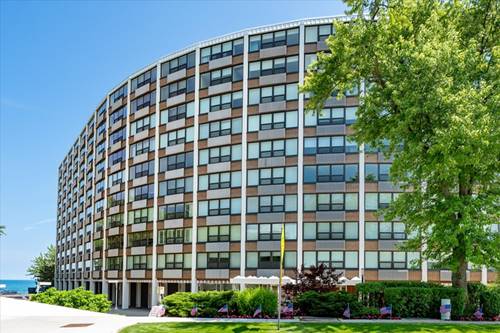
One of the largest residences in this highly desirable lakefront co-op, this well maintained 3-bedroom plus den, 3 and 1/2-bath home offers 2,378 square feet of exceptional living space, breathtaking Lake Michigan views, and an exceptional North Shore lifestyle. Wake to spectacular sunrises over the lake and peaceful views of the water and pool. Designed for both comfortable everyday living and effortless entertaining, the home features generous room sizes and abundant natural light. Enjoy your large primary suite with newer bath and ample closet space, while the other sizeable light-filled bedrooms have their own sense of privacy and updated baths. The den provides the perfect space for a home office, family room, or potential 4th bedroom. In-unit laundry, pantry and additional closets and storage throughout the home provide additional convenience. Beyond the residence itself, this is a full-service building with 24-hour door staff, professional on-site management, private beach access, outdoor pool, fitness center, party room, assigned heated indoor garage parking, dedicated storage, and space for kayaks and paddleboards. Perfectly positioned directly across from the newly redeveloped Plaza del Lago, you'll enjoy shopping, dining, and everyday conveniences just steps from your door. With an unrivaled backdrop, this is an incredible opportunity to experience one of Wilmette's most sought-after lakefront communities. Monthly HOA fee includes property taxes.
Property Map
Please use the print button to include maps when printing.
Water, Parking, Taxes, Insurance, Security, Doorman, Exercise Facilities, Pool, Exterior Maintenance, Lawn Care, Scavenger, Snow Removal, Lake Rights, Internet
Common Amenities
Bike Room/Bike Trails, Door Person, Elevator in Residence, Exercise Room, Storage, On Site Manager/Engineer, Party Room, Pool, Security Door Lock(s), Laundry, Elevator(s)
Appliances
Range, Dishwasher, Refrigerator, Washer, Dryer, Disposal, Electric Cooktop
Parking
1 Garage Spaces, Garage Door Opener, Yes, Attached, Garage, Parking included in price
Schools
New Trier Twp H.s. Northfield/Wi (203), District 39
For more information about 1630 Sheridan Unit 4H, Wilmette, IL 60091 contact Corcoran Urban Real Estate.
Broker Reciprocity
Listing provided by @properties Christie's International Real Estate
All information provided is deemed reliable but is not guaranteed and should be independently verified.
The data relating to real estate for sale on this web site comes in part from the Broker Reciprocity Program
of the Midwest Real Estate Data LLC. Real estate listings held by brokerage firms other than Urban Real Estate are
marked with the Broker Reciprocity logo and detailed information about them includes the name of the listing brokers.
Some IDX listings have been excluded from this website.