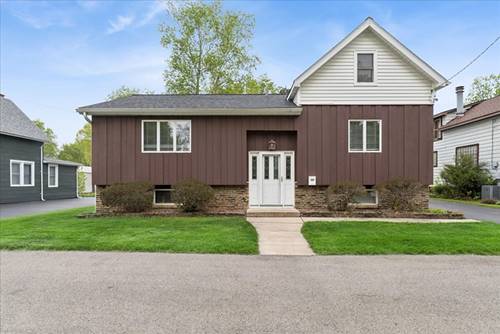
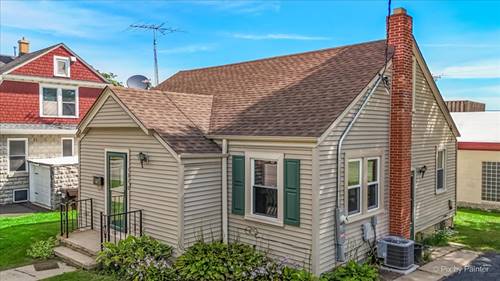
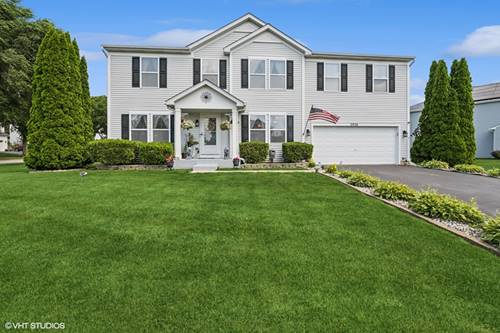
PRIME IN-TOWN LOCATION in the heart of McHenry! Enjoy the convenience of walking to parks, shopping, dining, and the scenic Riverwalk from this spacious 5 bedroom home designed to accommodate a large household or multi-generational living. The spacious and inviting living room offers the perfect setting for entertaining or cozy movie nights, while the expansive country kitchen serves as the true heart of the home, featuring an abundance of oak cabinetry and generous counter space. A separate dining room adjoins the kitchen, along with a full bathroom. The main level features the primary bedroom with an adjoining bath, a second bedroom, and a conveniently located den, offering flexibility for a home office or additional living space. Upstairs, you'll find three additional bedrooms, providing plenty of room for family or guests. The laundry room is ideally located just off the kitchen and includes the washer and dryer and storage. JUST WAIT until you see the HUGE finished lower level featuring an expansive family room along with a private office or hobby room! Situated on approximately half an acre, the outdoor space is a RARE FIND and even includes a private basketball court for hours of fun and recreation. The detached garage offers room for your vehicle plus ample storage for tools, equipment, and outdoor gear. NEED EVEN MORE STORAGE? This home has not one, but TWO basements! ADDITIONAL HIGHLIGHTS include fresh paint and new flooring throughout, a new basement staircase, dual furnaces and A/C systems, and newer windows. A spacious addition was thoughtfully added to the original home in the 1970s, creating the generous living space you'll enjoy today. This wonderful home has been lovingly maintained, and in great condition however is being conveyed AS IS.
Property Map
Please use the print button to include maps when printing.
For more information about 1631 Park, Mchenry, IL 60050 contact Corcoran Urban Real Estate.
Broker Reciprocity
Listing provided by Baird & Warner
All information provided is deemed reliable but is not guaranteed and should be independently verified.
The data relating to real estate for sale on this web site comes in part from the Broker Reciprocity Program
of the Midwest Real Estate Data LLC. Real estate listings held by brokerage firms other than Urban Real Estate are
marked with the Broker Reciprocity logo and detailed information about them includes the name of the listing brokers.
Some IDX listings have been excluded from this website.