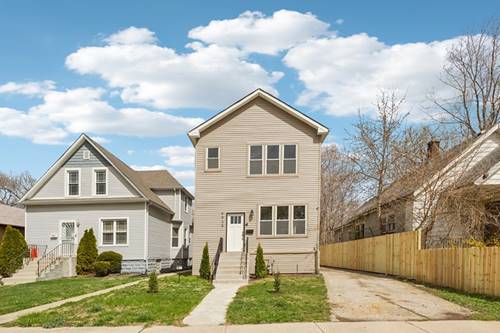
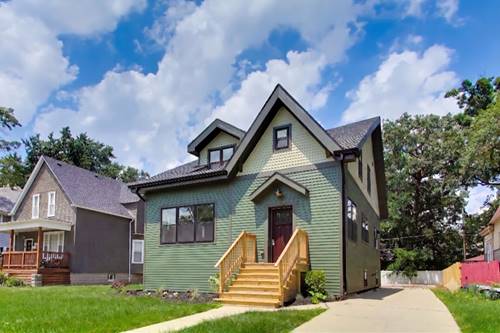
Historic Beverly. This down-to-the-studs remodel was completed with all proper city permits pulled and passed, offering the security of entirely new construction and the luxury of modern finishes. Every utility and mechanical system has been replaced, including new electrical, plumbing, and a high-efficiency HVAC system. The main level opens to a classic foyer and features an open-concept living and dining layout with walnut stained oak hardwood flooring throughout, recessed lighting, and windows that fill the space with natural light. The brand-new kitchen comes equipped with shaker cabinetry to the ceiling with glass inserts and two-hole pulls, quartz countertops and an island for seating and additional prep space accented with black matte pendant lighting, and a stainless steel appliance suite: french-door refrigerator, chef's hood, dishwasher, microwave, and range. The main level also includes a side-by-side laundry, powder room, and a generous rear vestibule perfect for a mudroom. Walk up the beautiful oak stairs with contrasting white risers to your bedroom level, which has three bedrooms all with hardwood flooring and walk-in clostes. The primary bedroom is generous enough to fit a king-sized bed and has an ensuite with a vanity, a sleek thin-framed mirror with accent lighting and a step-in shower featuring ceramic tile and black matte fixtures. Outside, the property includes a deep backyard ready for sod or seed and a car pad for two cars. There is easily enough room for a three car garage, shed, work-room and whatever your heart fancies. Situated on a quiet residential street, this home is a short distance from the Rock Island Metra line, Ridge Park, top-rated neighborhood schools, and dining options including the famous Sanders BBQ & Afro Joe's Coffee and shopping along Western Avenue. Everything has been done. Just move right in.
Property Map
Please use the print button to include maps when printing.
For more information about 1632 W 100th, Chicago, IL 60643 contact Corcoran Urban Real Estate.
Broker Reciprocity
Listing provided by @properties Christie's International Real Estate
All information provided is deemed reliable but is not guaranteed and should be independently verified.
The data relating to real estate for sale on this web site comes in part from the Broker Reciprocity Program
of the Midwest Real Estate Data LLC. Real estate listings held by brokerage firms other than Urban Real Estate are
marked with the Broker Reciprocity logo and detailed information about them includes the name of the listing brokers.
Some IDX listings have been excluded from this website.