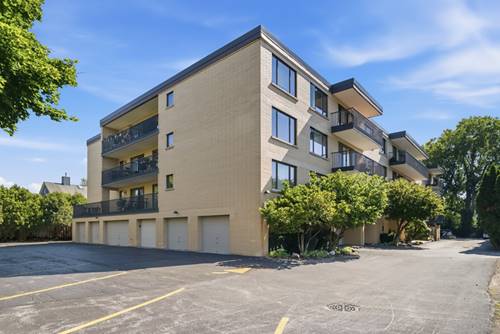
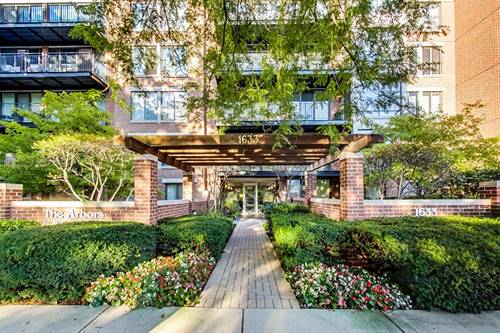
Enjoy penthouse living in the heart of downtown Highland Park! Rarely available this beautifully updated 3-bedroom, 2-bath condo with an office offers an expansive open floor plan filled with natural light from walls of windows and multiple skylights. The spacious living and dining areas feature a fireplace and open to a private balcony with beautiful downtown views. Extensively renovated in 2020 and 2024, the home features a stunning new kitchen, updated bathrooms, and a luxurious primary suite with a walk-in closet, curb less walk-in shower, and whirlpool tub. Additional highlights include brand-new windows throughout, blackout shades in every bedroom, in-unit laundry room, two heated indoor garage parking spaces, and solid concrete construction for exceptional sound insulation. Residents enjoy an indoor pool, fitness center, and an unbeatable in-town location just steps from the Metra, restaurants, shopping, the library, and Lake Michigan.
Property Map
Please use the print button to include maps when printing.
Property Details
Rooms
Room
Level
Flooring
Size
Living Room
Main
21X13
Dining Room
Main
20X10
Kitchen
Main
15X10
Family Room
Main
21X13
Laundry
Main
9X6
Master Bedroom
Main
20X4
Bedroom 2
Main
12X11
Bedroom 3
Main
14X10
Bedroom 4
N/A
Office
Main
10X9
Eating Area
Main
6X8
Utilities
Heating Radiator(s)
Cooling Central Air
Water Public
Sewer Public Sewer
Additional Information
Assessment Includes
Heat, Gas, Exterior Maintenance, Lawn Care, Scavenger, Snow Removal, Other
Common Amenities
Elevator in Residence, Exercise Room, Storage, Indoor Pool, Security Door Lock(s), Elevator(s), Intercom
Interior Features
Elevator, Walk-In Closet(s), Open Floorplan
Pets Allowed
Cats OK, Dogs OK
Parking
2 Garage Spaces, Garage Door Opener, Heated Garage, Yes, Attached, Garage, Parking included in price
Listing provided by @properties Christie's International Real Estate
All information provided is deemed reliable but is not guaranteed and should be independently verified.
The data relating to real estate for sale on this web site comes in part from the Broker Reciprocity Program
of the Midwest Real Estate Data LLC. Real estate listings held by brokerage firms other than Urban Real Estate are
marked with the Broker Reciprocity logo and detailed information about them includes the name of the listing brokers.
Some IDX listings have been excluded from this website.