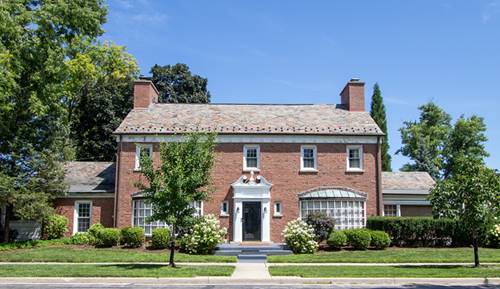
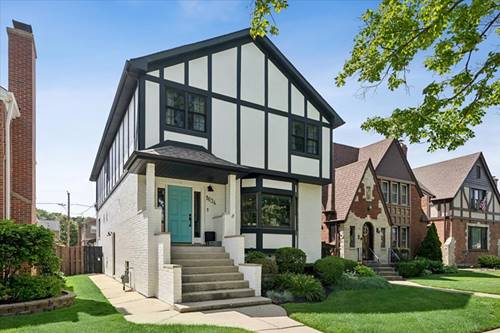
Stunning home in the heart of Elmwood Park! This beautifully reimagined home blends timeless character with sophisticated modern finishes, offering exceptional living space across three finished levels. The welcoming foyer opens to a spacious living room filled with natural light and anchored by a striking fireplace. The thoughtfully designed floor plan flows effortlessly into a cozy family room with custom built-ins and a stylish entertaining area. At the heart of the home is the spectacular chef's kitchen featuring custom cabinetry, quartzite countertops, stainless steel appliances, a large center island with seating, subway tile backsplash, and abundant storage. The adjacent dining area is perfect for everyday living and hosting guests. Upstairs, the spacious primary suite provides a peaceful retreat with an ensuite bath. Additional generously sized bedrooms offer flexibility for family, guests, or a home office. The finished lower level expands the living space with a large recreation room, wet bar, full bath, laundry area, and ample storage-ideal for entertaining, a home gym, or movie nights.Step outside to a maintenance-friendly lovely deck overlooking the fenced backyard, creating the perfect setting for summer gatherings and outdoor dining. Ample parking with 2 car garage that leads out to alley. Remarkably decorated and read to move in. 5th bedroom/office is in the basement with full bath.
Property Map
Please use the print button to include maps when printing.
For more information about 1634 N 76th, Elmwood Park, IL 60707 contact Corcoran Urban Real Estate.
Broker Reciprocity
Listing provided by Compass
All information provided is deemed reliable but is not guaranteed and should be independently verified.
The data relating to real estate for sale on this web site comes in part from the Broker Reciprocity Program
of the Midwest Real Estate Data LLC. Real estate listings held by brokerage firms other than Urban Real Estate are
marked with the Broker Reciprocity logo and detailed information about them includes the name of the listing brokers.
Some IDX listings have been excluded from this website.