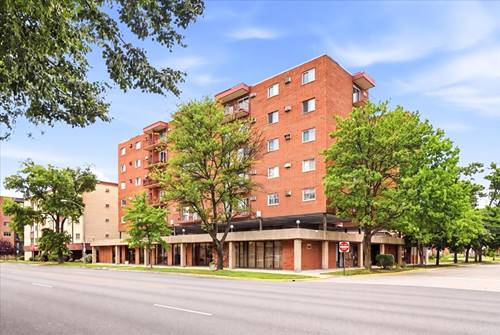
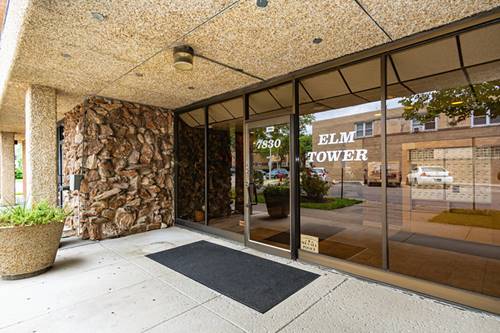
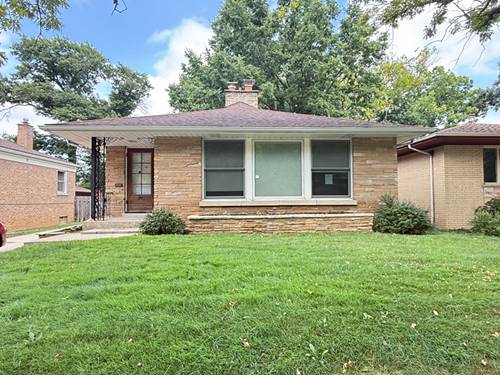
Move-In Ready Studio at Elm Tower - Elmwood Park! Secure, well-maintained Elm Tower studio in a prime location close to shopping, dining, parks, and public transportation. This fifth-floor, pet-friendly unit features a sliding door to your own private balcony, plus a brand-new toilet and custom blinds throughout. Enjoy same-floor laundry, extra storage, and local parking availability - all with low real estate taxes and a low monthly assessment. Great value in a great location! Schedule your showing today.
Property Map
Please use the print button to include maps when printing.
Water, Insurance, Exterior Maintenance, Lawn Care, Scavenger, Snow Removal
Pets Allowed
Cats OK, Dogs OK
Schools
Elmwood Park High School (401), Elm Middle School (401), Elmwood Elementary School (401)
Payment Calculator
Nearby Transportation
Bus 90
0.8 mi
Bus 72
0.8 mi
Milwaukee West
1.2 mi
I 290 West
2.4 mi
I 290 East
2.6 mi
I 88 East
4.2 mi
I 294 North
4.2 mi
I 294 South
4.3 mi
Hwy 12
4.8 mi
Hwy 45
4.8 mi
Hwy 20 West
4.9 mi
Broker Reciprocity
Listing provided by RE/MAX FUTURE
All information provided is deemed reliable but is not guaranteed and should be independently verified.
The data relating to real estate for sale on this web site comes in part from the Broker Reciprocity Program
of the Midwest Real Estate Data LLC. Real estate listings held by brokerage firms other than Urban Real Estate are
marked with the Broker Reciprocity logo and detailed information about them includes the name of the listing brokers.
Some IDX listings have been excluded from this website.