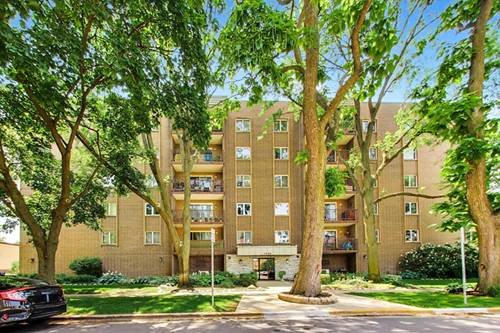
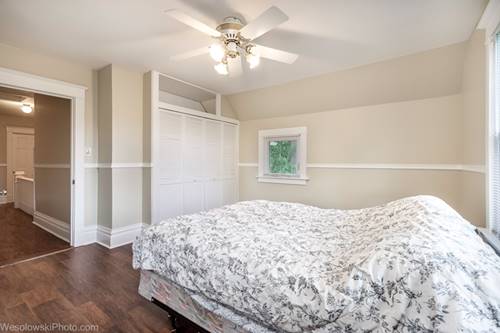
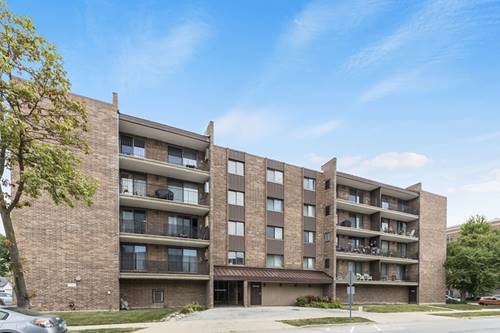
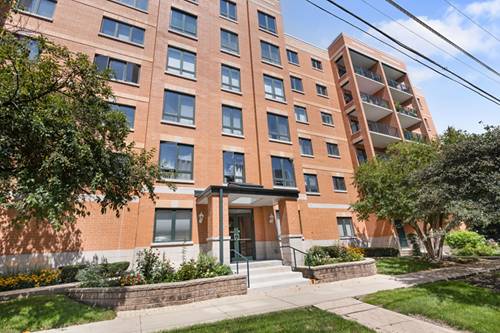
Location, space, and move-in ready! This remarkably spacious 1,900+ sq ft condo sits right in the heart of Downtown Des Plaines, yet steps to beautiful Rose Garden Park, and Family Neighborhood. Freshly painted from top to bottom, the interior features brand-new carpeting, stylish wood laminate flooring, and custom 2-inch white louvered shutters throughout. Enjoy abundance of natural light from your private, south-facing balcony. The generous floor plan includes a primary suite complete with a custom California Closet and a spa-like bath featuring a separate shower and Jacuzzi tub. The flexible office/den (currently used as a formal dining room) can easily be converted into a 3rd bedroom by adding door. AC Unit 1 year new, Appliances 5 years new. This unit features a heated garage space #22 and an adjacent storage unit in a beautifully maintained building, you are just four blocks from the Metra, local dining, and shopping, and five minutes from major expressways and O'Hare. **Living Room Beaded Chandelier and Dining Rm Crystal Chandelier not included in sale - will be replaced or a credit issued to buyer. OH Sun 8.23 12-2
Property Map
Please use the print button to include maps when printing.
For more information about 1636 Ashland Unit 501, Des Plaines, IL 60016 contact Corcoran Urban Real Estate.
Broker Reciprocity
Listing provided by Berkshire Hathaway HomeServices Starck Real Estate
All information provided is deemed reliable but is not guaranteed and should be independently verified.
The data relating to real estate for sale on this web site comes in part from the Broker Reciprocity Program
of the Midwest Real Estate Data LLC. Real estate listings held by brokerage firms other than Urban Real Estate are
marked with the Broker Reciprocity logo and detailed information about them includes the name of the listing brokers.
Some IDX listings have been excluded from this website.