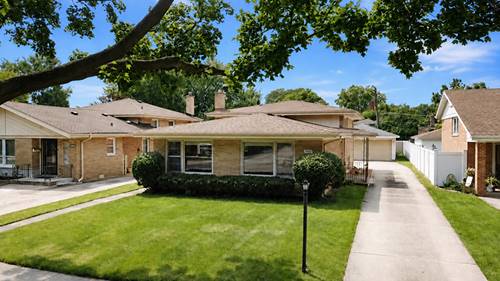
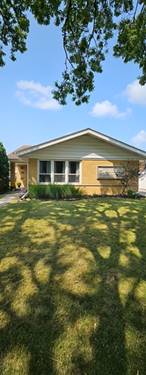
Welcome to 1638 Forest Road, a SOLID BRICK split-level home offering generous living space, Hardwood Flooring, and a convenient La Grange Park location. The main level features a large Living Room that flows into the Dining Room, both with Hardwood floors, along with an Eat-In Kitchen featuring a service counter/pass-through to the Dining Room. A convenient Half Bathroom completes the main level. Upstairs are 3 Bedrooms with Hardwood floors and generous closet space, plus a Full Bathroom. The bright and spacious lower-level Recreation Room features tile flooring and direct access to the backyard, making it ideal for relaxing, entertaining, a home office, or recreation space. The separate Laundry and Utility Area provides additional storage. Outside, enjoy the large backyard, huge concrete patio, concrete driveway, and Rare detached 2.5-car garage. Conveniently located near Hainsworth Park, the Village Field Club, Salt Creek Bicycle Trail, Forest Road Elementary School, and Park Junior High School, within the Lyons Township High School District. Enjoy convenient access to the La Grange Metra Station with service to Chicago, along with the restaurants, shopping, and entertainment of Downtown La Grange. Property being SOLD AS-IS. Bring your decorating ideas and make this well-built home your own!
Property Map
Please use the print button to include maps when printing.
For more information about 1638 Forest, La Grange Park, IL 60526 contact Corcoran Urban Real Estate.
Broker Reciprocity
Listing provided by Vitell Realty
All information provided is deemed reliable but is not guaranteed and should be independently verified.
The data relating to real estate for sale on this web site comes in part from the Broker Reciprocity Program
of the Midwest Real Estate Data LLC. Real estate listings held by brokerage firms other than Urban Real Estate are
marked with the Broker Reciprocity logo and detailed information about them includes the name of the listing brokers.
Some IDX listings have been excluded from this website.