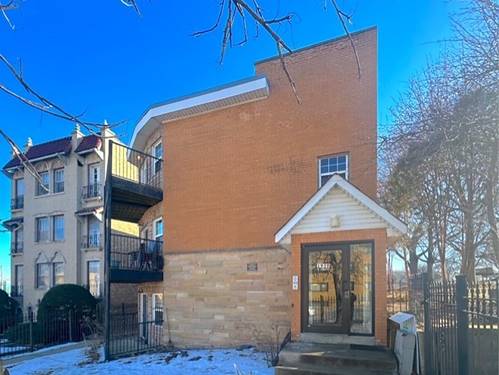
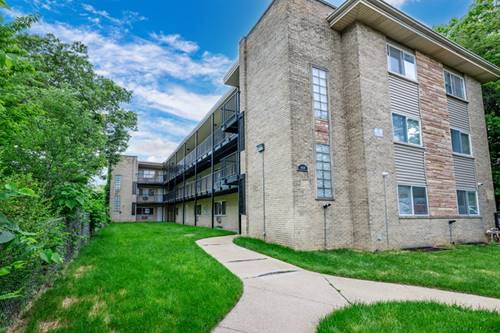
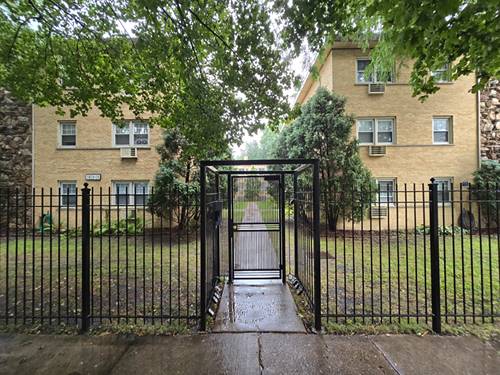
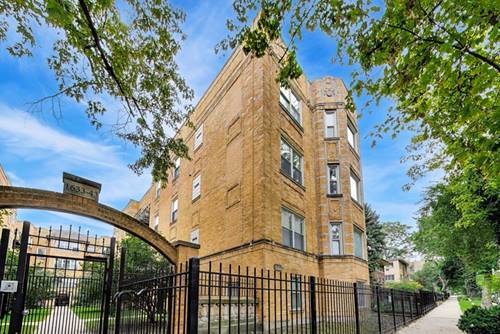
Lovely 1300 sq foot 2 bed 2 bath with a dynamic floor plan and gorgeous updates. Split floor plan bedrooms, big living room with deep balcony, huge dining and giant master suite. Other attributes like exposed brick, hardwood floors, quartz counters, balcony and in unit laundry complete the package. The sellers have taken great care of the property replacing all major systems and refreshing the kitchen with kitchen appliances 2021 and 2023. Replacing the washer / dryer in 2025, hot water heater, furnace and compressor coils replaced in 2024, and hardwood floors added in each bedroom in 2021. Great location just east of Clark and just 2.5 blocks West of the Morse redline El stop. Easy walk to Loyola college, transit and grocery. Like HoneyBear Cafe? Me too, its down the street. Like the vibe on Glenwood? Me too, its down the street and ready to party. The building is investor friendly (no cap must be 12 mos or longer periods) and pet friendly (max of 2 pets no weight limits).
Property Tour
Property Map
Please use the print button to include maps when printing.
For more information about 1639 W Farwell Unit 2, Chicago, IL 60626 contact Corcoran Urban Real Estate.
Broker Reciprocity
Listing provided by Fulton Grace Realty
All information provided is deemed reliable but is not guaranteed and should be independently verified.
The data relating to real estate for sale on this web site comes in part from the Broker Reciprocity Program
of the Midwest Real Estate Data LLC. Real estate listings held by brokerage firms other than Urban Real Estate are
marked with the Broker Reciprocity logo and detailed information about them includes the name of the listing brokers.
Some IDX listings have been excluded from this website.