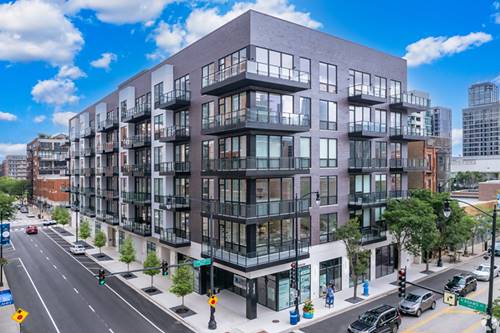
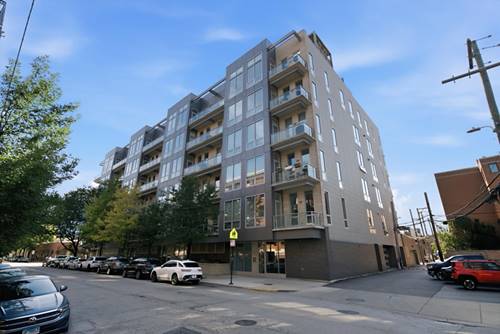
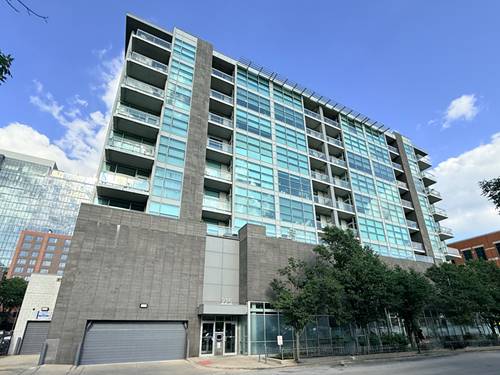
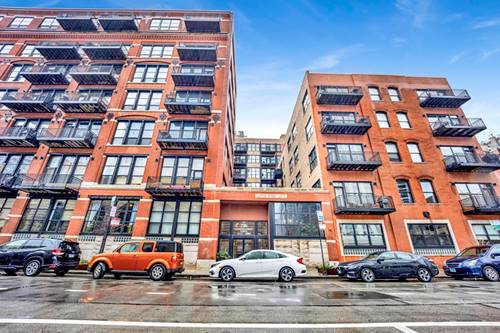
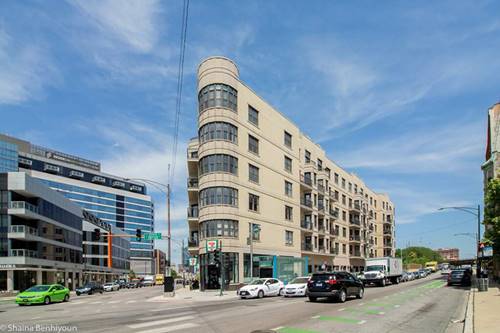
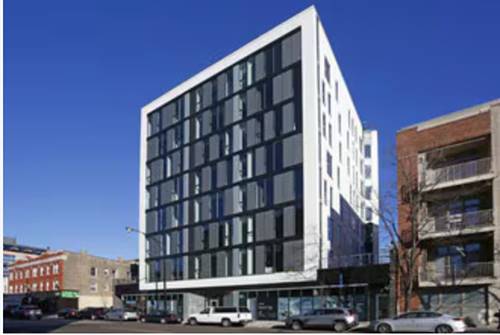
Spectacular Southwest Skyline Views! Come experience the unparalleled lifestyle of The Row in Chicago's vibrant Fulton Market neighborhood. The Row draws inspiration from the neighborhood's historic structures and the city's famed Restaurant Row, home to many of the city's most popular eateries, cafes, bars and music venues. This spacious 1,439-square-foot two-bedroom, two-bath residence features incredible southwest exposure with sweeping city and skyline views. The thoughtfully designed kitchen is perfect for entertaining and features back-painted glass upper cabinetry, Bosch and Fisher Paykel integrated appliances, three-centimeter quartz countertops with a full-height backsplash, and ample storage. The kitchen opens to an expansive living area with plenty of room for dining and entertaining. The home features soaring 9'6" ceilings, roller shades, wide-plank flooring throughout, spacious customized closets, and an in-unit Whirlpool washer and dryer. The primary suite offers a generous walk-in closet and ensuite bathroom with dual sinks. Residents enjoy a full suite of lifestyle amenities and services, including a sun-drenched outdoor pool, expansive fitness center, innovative co-working space, and outdoor entertaining areas-all in the heart of one of Chicago's most exciting neighborhoods. This is a lease assignment with a lease expiration of 7/14/2027 and can be extended. Short-term lease is OK. Parking is available 500
Property Map
Please use the print button to include maps when printing.
Door Person, Elevator in Residence, Exercise Room, On Site Manager/Engineer, Party Room, Sundeck, Pool, Receiving Room, Security Door Lock(s), Service Elevator(s), Business Center
Pets Allowed
Cats OK, Dogs OK, Number Limit
Parking
1 Garage Spaces, Yes, Attached, Garage, Parking not included in price
Schools
Wells Community Academy Senior H (299), Skinner Elementary School (299)
For more information about 164 N Peoria Apt 2708, Chicago, IL 60607 contact Corcoran Urban Real Estate.
Broker Reciprocity
Listing provided by RE/MAX Premier
All information provided is deemed reliable but is not guaranteed and should be independently verified.
The data relating to real estate for sale on this web site comes in part from the Broker Reciprocity Program
of the Midwest Real Estate Data LLC. Real estate listings held by brokerage firms other than Urban Real Estate are
marked with the Broker Reciprocity logo and detailed information about them includes the name of the listing brokers.
Some IDX listings have been excluded from this website.