Corcoran Urban Real Estate
$0 to $10,000
Any Beds
Any Baths
For Rent
37 Properties Rentals Within 0.5 miles of: 164 N Peoria, Chicago
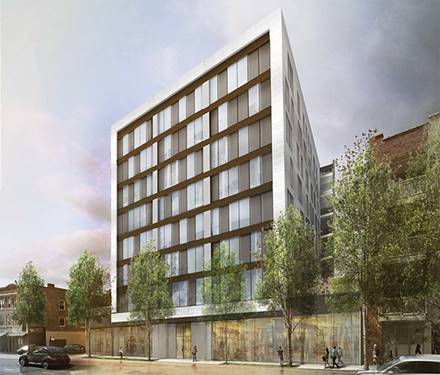
  • 710 W Grand Unit 707, Chicago, IL 60654
    $2,555
    1 bed | 1 bath
    1 more available unit at this address
    $2,575 Unit 708 1 bd / 1 ba
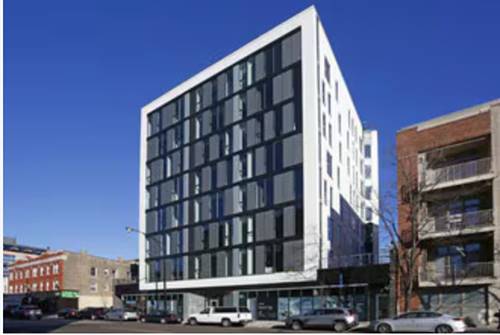
  • 710 W Grand Unit 708, Chicago, IL 60654
    $2,575
    1 bed | 1 bath
    1 more available unit at this address
    $2,555 Unit 707 1 bd / 1 ba

164 N Peoria Apt 3802
Chicago, IL 60607

  • 2 Beds
  • 2 / 1 Baths
  • 1,633 Sq. Ft.
  • Built In 2023
Rental Price

$7,270

Beds
2  
Baths
2 / 1  
Rooms
5  
Type
Attached  
Sq. Ft.
1,633  
Lot Size
0  
Built
2023  
Neighborhoods
West Loop, Fulton Market District  
MLS
#12753651
Status
Active (0 days)

Property Description

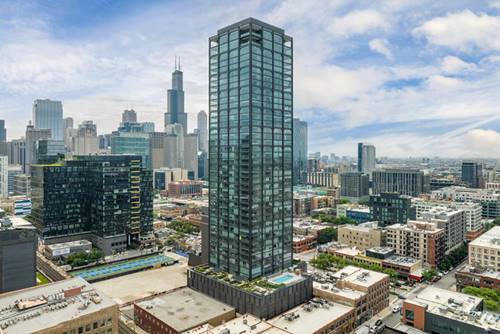
Available for either a 5-month sublease or a longer-term lease assignment! Rare opportunity at The Row Fulton Market. Sunny, high-floor Unit 3802 offers 1,633 sq. ft., 2 bedrooms + large den, 2.1 baths, and beautiful northwest exposures from the 38th floor. The spacious den can easily serve as a home office, flex room, or additional sleeping space. The open layout features 9'6" ceilings, wide-plank flooring, roller shades, Ecobee smart thermostats, and in-unit laundry. The modern kitchen includes Bosch and Fisher & Paykel appliances, quartz countertops with full-height backsplash, custom cabinetry, and a huge walk-in pantry. The Row offers an exceptional amenity package with a sun-drenched outdoor pool and terrace, expansive fitness center, yoga studio, coworking space with private conference rooms, resident lounges, outdoor grilling and entertaining areas, children's playroom, 24-hour door staff and concierge, package services, bike storage, garage parking, and EV charging. Prime Fulton Market/West Loop location surrounded by some of Chicago's best restaurants, cafes, nightlife, shopping, and entertainment, with convenient access to public transportation and downtown. 38th floor + 1,633 sq. ft. + 2 bedrooms + large den + 2.1 baths + exceptional amenities + flexible lease options - a hard-to-find opportunity in Fulton Market!

Property Map

Property Details

Rooms

Room
Level
Flooring
Size
Living Room
Main
Engineered Hardwood
25X10
Dining Room
N/A
Kitchen
Main
Engineered Hardwood
21X9
Family Room
N/A
Laundry
Main
Luxury Vinyl
3X3
Master Bedroom
Main
Engineered Hardwood
13X12
Bedroom 2
Main
Engineered Hardwood
13X11
Bedroom 3
N/A
Bedroom 4
N/A
Den
Main
Engineered Hardwood
13X12

Utilities

  • Heating Natural Gas
  • Cooling Central Air
  • Water Lake Michigan
  • Sewer Public Sewer

Additional Information

Common Amenities
Door Person, Elevator in Residence, Exercise Room, Party Room, Sundeck, Pool, Business Center, Laundry, Intercom
Interior Features
High Ceilings, Open Floorplan, Pantry, Quartz Counters
Appliances
Range, Dishwasher, High End Refrigerator, Washer, Dryer, Stainless Steel Appliance(s)
Pets Allowed
Additional Pet Rent, Cats OK, Dogs OK, Number Limit, Size Limit
Parking
1 Garage Spaces, Asphalt, Yes, Leased, Attached, Garage, Parking not included in price
Schools
District 299

Listing History

09-08-2026 Listed at $7,270
Last Modified 9/8/26 1:25 PM

Nearby Transportation

  • Bus 8 0.1 mi
  • Bus 20 0.2 mi
  • Bus 56 0.3 mi
  • Bus J14 0.4 mi
  • Bus 65 0.4 mi
  • Bus 125 0.5 mi
  • Bus 130 0.5 mi
  • Bus 126 0.5 mi
  • Bus 192 0.5 mi
  • Bus 157 0.5 mi
  • Bus 60 0.5 mi
  • Bus 124 0.5 mi
  • Bus 120 0.5 mi
  • Bus 7 0.7 mi
  • Bus 28 0.7 mi
  • Union Pacific North 0.5 mi
  • Union Pacific Northwest 0.5 mi
  • Union Pacific West 0.5 mi
  • Burlington Northern 0.7 mi
  • Heritage Corridor 0.7 mi
  • Milwaukee North 0.7 mi
  • Milwaukee West 0.7 mi
  • North Central Service 0.7 mi
  • Southwest Service 0.7 mi
  • Rock Island 1.1 mi
  • Green Line 0.1 mi
  • Pink Line 0.1 mi
  • Blue Line 0.5 mi
  • Orange Line 0.9 mi
  • Brown Line 0.9 mi
  • ZipCar 0.2 mi
  • I 90 East 0.2 mi
  • I 94 East 0.2 mi
  • I 90 West 0.2 mi
  • I 94 West 0.2 mi
  • I 290 East 0.6 mi
  • I 290 West 0.7 mi
  • I 55 South 2.1 mi
  • I 55 North 2.1 mi
grid
Register to see 1 more properties