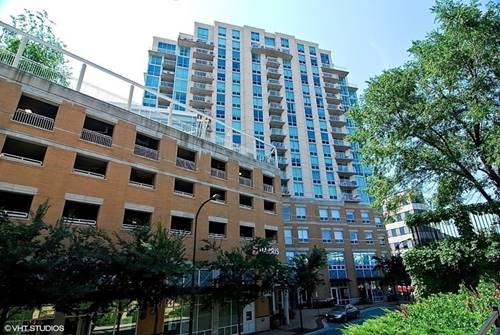
PLAN AHEAD! AVAILABLE SEPTEMBER 1st--1 BEDROOM PLUS DEN W/GREAT EAST FACING VIEWS! This 11th floor, 1 Bdrm +Den (flexible 2nd bedroom), is spacious & faces East. Medium toned wood laminate floors, custom painting, track lighting & window treatments make this home a "10." Upgrades include wood laminate floors, Granite Counter tops, with Black Appliances and Breakfast Bar. Large Walk-In Closet and In-unit Laundry Room with full sized washer/dryer and additional storage make this home turnkey. Garage Parking & Storage are included. Doorperson, Indoor Pool, Fitness & Party Rooms, Sundeck & Bike Room complete the package. EZ access to Metra and El trains, Restaurants, Theaters, Shopping and the Northwestern University campus. Minimum 1 year lease required--owner will accept longer lease terms. Exceptionally well-managed building. Cats OK--pet deposit required. Owner will consider small, well-trained dog. Non-smoking unit. Come enjoy all that is downtown Evanston is right outside your door!
Property Map
Please use the print button to include maps when printing.
Property Details
Rooms
Room
Level
Flooring
Size
Living Room
Main
Wood Laminate
13X10
Dining Room
Main
Wood Laminate
13X11
Kitchen
Main
Slate
11X7
Family Room
N/A
Laundry
Main
Vinyl
7X6
Master Bedroom
Main
Wood Laminate
14X12
Bedroom 2
Main
Wood Laminate
11X10
Bedroom 3
N/A
Bedroom 4
N/A
Balcony/Porch/Lanai
Main
Other
8X5
Foyer
Main
Wood Laminate
10X5
Utilities
Heating Natural Gas, Forced Air
Cooling Central Air
Water Lake Michigan, Public
Sewer Public Sewer
Additional Information
Common Amenities
Bike Room/Bike Trails, Door Person, Elevator in Residence, Exercise Room, Storage, Party Room, Sundeck, Indoor Pool
For more information about 1640 Maple Apt 1108, Evanston, IL 60201 contact Corcoran Urban Real Estate.
Broker Reciprocity
Listing provided by @properties Christie's International Real Estate
All information provided is deemed reliable but is not guaranteed and should be independently verified.
The data relating to real estate for sale on this web site comes in part from the Broker Reciprocity Program
of the Midwest Real Estate Data LLC. Real estate listings held by brokerage firms other than Urban Real Estate are
marked with the Broker Reciprocity logo and detailed information about them includes the name of the listing brokers.
Some IDX listings have been excluded from this website.