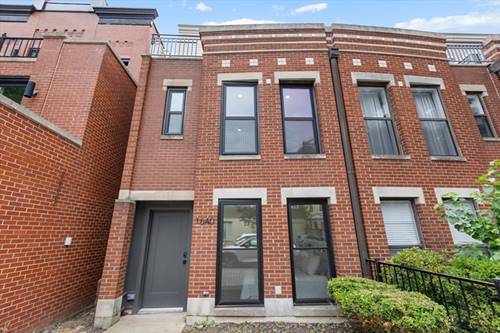
Exceptional *fully furnished* rental in the heart of Lincoln Park available for a 1-9 month term (lease terms negotiable). This fully gut-renovated 2 bed / 2 bath rowhome offers high-end finishes, designer furnishings, an attached 1-car garage and a truly turnkey living experience. Thoughtfully designed throughout, the home features a beautiful kitchen with white quartz countertops, custom cabinetry, and high-end KitchenAid appliances, plus stylish, comfortable living and dining spaces furnished with a designer eye. The spacious primary suite includes a king-size bed, W/D, Peloton, walk-in closet, spa-like bath with heated floors, tons of south-facing natural light and a cozy roof deck right off the bedroom. The first floor 2nd bedroom and 2nd full bath offer ideal flexibility for guests or a home office. The attached 1-car garage with option to add EV charger adds rare everyday convenience, but with this location, you may rarely need the car. Just steps from the North/Clybourn Red Line and moments from Armitage Alehouse, La Colombe, Summer House and everything else Halsted and Armitage have to offer. Perfect for those relocating to Chicago, renovating nearby, or looking for an elevated extended stay near family and friends, this beautifully furnished Lincoln Park home offers the privacy and comfort of a rowhome with sophisticated design and one of the neighborhood's best locations. Lease terms negotiable; all utilities and furnishings included.
Property Tour
Property Map
Please use the print button to include maps when printing.
For more information about 1640 N Bissell, Chicago, IL 60614 contact Corcoran Urban Real Estate.
Broker Reciprocity
Listing provided by Keller Williams ONEChicago
All information provided is deemed reliable but is not guaranteed and should be independently verified.
The data relating to real estate for sale on this web site comes in part from the Broker Reciprocity Program
of the Midwest Real Estate Data LLC. Real estate listings held by brokerage firms other than Urban Real Estate are
marked with the Broker Reciprocity logo and detailed information about them includes the name of the listing brokers.
Some IDX listings have been excluded from this website.