Corcoran Urban Real Estate
$0 to $5,000,000
Any Beds
Any Baths
For Sale
13 Properties Within 0.5 miles of: 1640 Wadham, Wheaton
  • Pages:
  • 1
  • 2

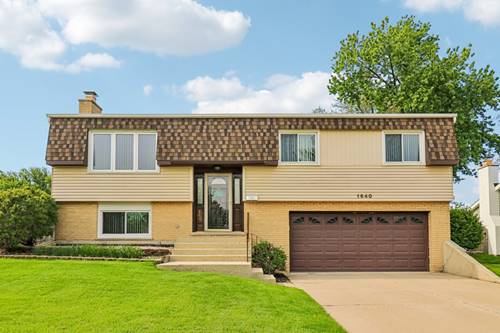
1640 Wadham
Wheaton, IL 60189

  • 3 Beds
  • 2 Baths
  • 1,800 Sq. Ft.
  • Built In 1974
Price

$465,000

Est Payment
$2,863 / month (details)  
Taxes
$7,742  
Beds
3  
Baths
2  
Rooms
7  
Type
Detached  
Sq. Ft.
1,800  
Lot Size
63x137x91x132  
Built
1974  
Neighborhood
Wheaton  
MLS
#12643857
Status
Sold (6/12/2026)

Property Description

**Multiple offers received- highest and best due by 5pm Sunday April 17** Welcome to this wonderfully maintained raised ranch in the desirable Briarcliffe subdivision, where comfort, convenience, and everyday living come together beautifully. Step inside and you'll immediately notice the natural light that fills the home. The kitchen opens nicely to the dining area and connects to a sun-filled family room, creating an easy flow for daily life, family dinners, and weekend gatherings. Just off the kitchen, sliding glass doors lead to a deck overlooking the fully fenced yard, perfect for morning coffee, summer cookouts, pets, play, or simply relaxing outside. The main level features three bedrooms and a beautifully updated full bathroom with access from both the hallway and the primary bedroom. The lower level offers even more space to spread out, with a large family room that can easily become a playroom, home office, movie room, workout space, or guest area. You'll also find a second updated full bathroom with a walk-in shower, laundry and utility space, and a cozy wood-burning fireplace with a gas starter. The 2-car garage offers extra storage space, and the home has been lovingly cared for with a roof around 3 years old and HVAC from 2016. While there is room to add your own personal touches, this home is move-in ready and waiting for its next owners to make it their own. Located close to College of DuPage, parks, schools, shopping, dining, and expressways, the location is truly fantastic. A wonderful home in a convenient neighborhood, ready for new memories.

Property Map

Property Details

Rooms

Room
Level
Flooring
Size
Living Room
Main
Carpet
14X15
Dining Room
Main
Wood Laminate
9X12
Kitchen
Main
Wood Laminate
12X11
Family Room
Lower
15X24
Laundry
Lower
6X7
Master Bedroom
Main
Carpet
11X15
Bedroom 2
Main
Wood Laminate
10X14
Bedroom 3
Main
Wood Laminate
9X10
Bedroom 4
N/A

Utilities

  • Heating Natural Gas, Forced Air
  • Cooling Central Air
  • Water Public
  • Sewer Public Sewer

Additional Information

Exterior Features
Fire Pit
Appliances
Range, Dishwasher, Refrigerator, Washer, Dryer, Disposal
Sub/Complex
Briarcliffe
Parking
2 Garage Spaces, Concrete, Garage Door Opener, Yes, Garage Owned, Attached, Garage, Parking included in price
Schools
Glenbard South High School (87), Glen Crest Middle School (89), Briar Glen Elementary School (89)

Payment Calculator

$
$
$
$
$
%
$
years
%
Principal & Interest
$0
Property Tax
$0
Assessments
$0
Home Insurance
$0
Mortgage Insurance
$0

Listing History

05-14-2026 Listed at $435,000
05-18-2026 Status changed to Under Contract
06-13-2026 Status changed to Closed
06-12-2026 Sold at $465,000
Last Modified 6/13/26 12:37 AM

Nearby Transportation

  • I 88 West 2.4 mi
  • Hwy 355 South 2.4 mi
  • I 88 East 2.5 mi
  • Hwy 355 North 2.5 mi
grid
Register to see 0 more properties