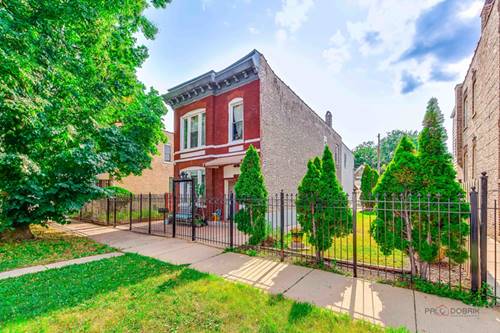
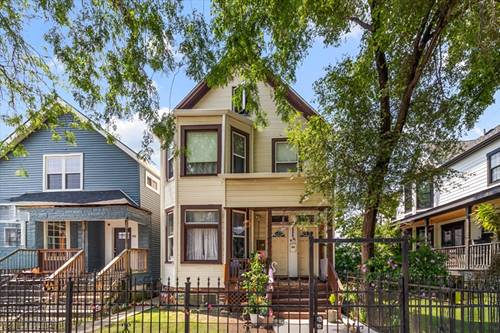
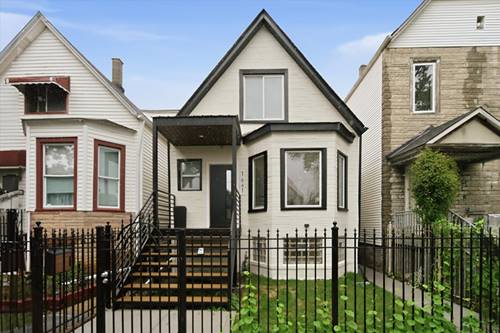
Beautifully renovated 4-bedroom, 3-bathroom home in a sought-after Chicago neighborhood, completely move-in ready! This stunning home blends timeless Chicago charm with modern finishes, offering high ceilings and engineered hardwood floors throughout. The spacious living and dining rooms provide the perfect setting for everyday living and entertaining. The designer kitchen is the heart of the home, featuring custom cabinetry, waterfall quartz countertops, stainless steel appliances, a large center island, and an adjacent dining area with direct access to a private deck perfect for outdoor dining and relaxing. Upstairs, the spacious primary suite offers a peaceful retreat, while the additional bedrooms provide plenty of space for family, guests, or a home office. The beautifully finished bathrooms feature frameless glass showers, modern vanities, and designer fixtures. The finished lower level adds versatile living space ideal for a family room, recreation area, home office, or guest suite. A detached 2-car garage completes this exceptional property. Conveniently located near restaurants, shopping, parks, schools, and public transportation, this turnkey home offers the perfect combination of style, comfort, and location. A must-see!
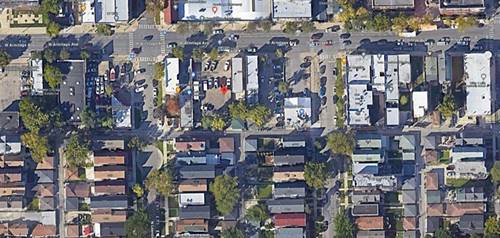
Property Map
Please use the print button to include maps when printing.
For more information about 1641 N Springfield, Chicago, IL 60647 contact Corcoran Urban Real Estate.
Broker Reciprocity
Listing provided by RE/MAX City
All information provided is deemed reliable but is not guaranteed and should be independently verified.
The data relating to real estate for sale on this web site comes in part from the Broker Reciprocity Program
of the Midwest Real Estate Data LLC. Real estate listings held by brokerage firms other than Urban Real Estate are
marked with the Broker Reciprocity logo and detailed information about them includes the name of the listing brokers.
Some IDX listings have been excluded from this website.