Corcoran Urban Real Estate
$0 to $5,000,000
Any Beds
Any Baths
For Sale
3 Properties Within 0.5 miles of: 16412 Prairie, Tinley Park

16412 Prairie
Tinley Park, IL 60477

  • 3 Beds
  • 3 Baths
  • 2,154 Sq. Ft.
  • Built In 1987
Price

$439,000

Est Payment
$3,006 / month (details)  
Taxes
$9,412  
Beds
3  
Baths
3  
Rooms
9  
Type
Detached  
Sq. Ft.
2,154  
Lot Size
70X129  
Built
1987  
Neighborhood
Tinley Park  
MLS
#12642612
Status
Contingent

Property Description

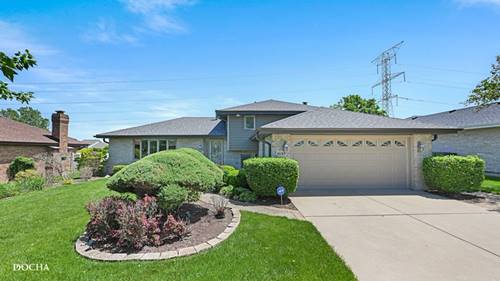
Welcome to 16412 Prairie Dr in Tinley Park, a spacious and well-maintained split-level home offering multiple living areas, generous room sizes, and great indoor-outdoor living. The main level features a bright living room with hardwood floors, warm wood trim, and large windows that bring in plenty of natural light. The updated kitchen offers white cabinetry, stainless steel appliances, subway tile backsplash, butcher block-style workspace, open shelving, and an easy flow into the dining area. Upstairs, you'll find three comfortable bedrooms, including a spacious primary bedroom with great closet space, along with a full bath. The lower levels provide excellent additional living space, including a cozy family room with fireplace, finished rec room, additional bedroom, bathrooms, laundry area, storage, and flexible space for entertaining, working from home, guests, or hobbies. Outside, enjoy a large fenced yard, expansive deck, outdoor fireplace, mature trees, and a koi pond/water feature that adds a peaceful touch to the property. Additional highlights include an attached garage, solar panels, multiple finished living areas, and a layout that offers room to spread out. A great opportunity in Tinley Park with space, character, updates, and outdoor features that make this home stand out.

Property Map

Property Details

Rooms

Room
Level
Flooring
Size
Living Room
Main
24X14
Dining Room
Main
11X11
Kitchen
Main
15X11
Family Room
Lower
25X18
Laundry
Lower
14X10
Master Bedroom
Second
18X11
Bedroom 2
Second
16X11
Bedroom 3
Second
12X11
Bedroom 4
Basement
15X9
Recreation Room
Basement
18X16
Utility Room-Lower Level
Basement
10X7
Storage
Basement
10X7

Utilities

  • Heating Natural Gas, Forced Air
  • Cooling Central Air
  • Water Lake Michigan
  • Sewer Public Sewer

Additional Information

Exterior Features
Fire Pit
Appliances
Range, Microwave, Dishwasher, Refrigerator, Washer, Dryer, Stainless Steel Appliance(s), Range Hood
Parking
2 Garage Spaces, Garage Door Opener, Yes, Garage Owned, Attached, Garage
Schools
District 230, District 140

Payment Calculator

$
$
$
$
$
%
$
years
%
Principal & Interest
$0
Property Tax
$0
Assessments
$0
Home Insurance
$0
Mortgage Insurance
$0

Nearby Transportation

  • I 80 West 2.8 mi
  • I 80 East 3.1 mi
  • Hwy 57 4.2 mi
  • Hwy 57 4.5 mi
grid
Register to see 0 more properties