Corcoran Urban Real Estate
$0 to $5,000,000
Any Beds
Any Baths
For Sale
27 Properties Within 0.5 miles of: 1645 W Ogden, Chicago
  • 614 S Loomis Unit 2, Chicago, IL 60607
    $340,000
    3 bed | 1 bath
  • 1375 W Lake, Chicago, IL 60607
    $6,950,000
  • 1224 W Van Buren Unit 511, Chicago, IL 60607
    $334,900
    2 bed | 1½ bath
    3 more available units at this address
    $339,900 Unit 822 2 bd / 1 ba
    $339,000 Unit 604 2 bd / 1 ½ ba
    $335,000 Unit 517 2 bd / 1 ba
  • 1224 W Van Buren Unit 517, Chicago, IL 60607
    $335,000
    2 bed | 1 bath
    3 more available units at this address
    $339,900 Unit 822 2 bd / 1 ba
    $339,000 Unit 604 2 bd / 1 ½ ba
    $334,900 Unit 511 2 bd / 1 ½ ba
  • 1224 W Van Buren Unit 604, Chicago, IL 60607
    $339,000
    2 bed | 1½ bath
    3 more available units at this address
    $339,900 Unit 822 2 bd / 1 ba
    $335,000 Unit 517 2 bd / 1 ba
    $334,900 Unit 511 2 bd / 1 ½ ba
  • 1224 W Van Buren Unit 822, Chicago, IL 60607
    $339,900
    2 bed | 1 bath
    3 more available units at this address
    $339,000 Unit 604 2 bd / 1 ½ ba
    $335,000 Unit 517 2 bd / 1 ba
    $334,900 Unit 511 2 bd / 1 ½ ba

1645 W Ogden Unit 440
Chicago, IL 60612

  • 1 Beds
  • 1 Baths
  • 1,000 Sq. Ft.
Price

$250,000

Est Payment
$2,148 / month (details)  
Taxes
$4,788  
Assessments
$486  
Beds
1  
Baths
1  
Rooms
5  
Type
Attached  
Sq. Ft.
1,000  
Neighborhood
Near West Side  
MLS
#12701264
Status
Active (4 days)

Property Description

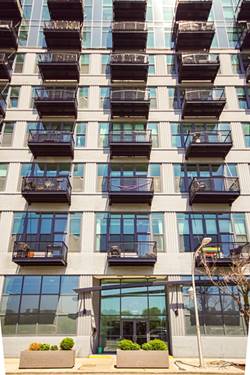
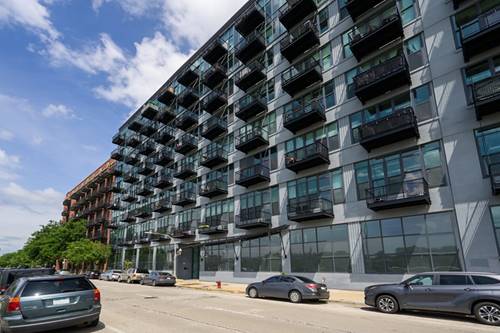
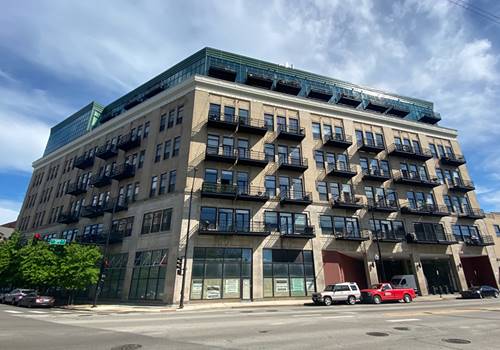
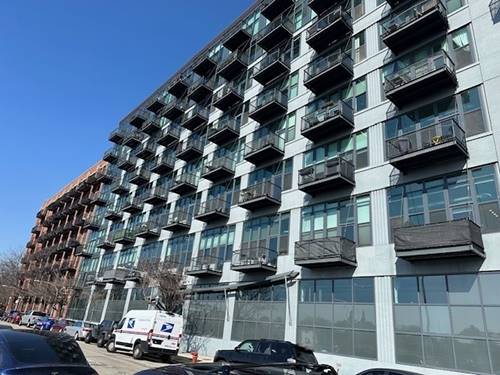
Fantastic quiet one bedroom plus den loft in the West Loop. Features include: spacious open floor plan in the living room with custom window treatments, den off the entrance with closet, 13 foot ceilings, hardwood floors, SS appliances, in unit washer/dryer, juliet balcony. Building amenities: community rooftop deck on 7th floor, exercise room on 1st floor, party room on the 3rd floor, 24 hour door staff, Tide dry-cleaning service, on-site property manager, maintenance staff, receiving room. Close to medical district, downtown, United Center, 1901 Project, McDonalds Headquarters, Randolph St. restaurants, expressways, CTA transportation, Skinner Park. Rental parking available in the garage.

Property Map

Property Details

Rooms

Room
Level
Flooring
Size
Living Room
Main
Hardwood
20X18
Dining Room
Main
COMBO
Kitchen
Main
Hardwood
13X6
Family Room
N/A
Laundry
N/A
Master Bedroom
Main
Carpet
14X12
Bedroom 2
N/A
Bedroom 3
N/A
Bedroom 4
N/A
Den
Main
Carpet
12X8

Utilities

  • Heating Natural Gas, Forced Air
  • Cooling Central Air
  • Water Lake Michigan
  • Sewer Public Sewer

Additional Information

Assessment Includes
Water, Insurance, Security, Doorman, Exercise Facilities, Exterior Maintenance, Scavenger, Snow Removal, Internet
Pets Allowed
Additional Pet Rent, Cats OK, Dogs OK, Number Limit
Schools
District 299

Payment Calculator

$
$
$
$
$
%
$
years
%
Principal & Interest
$0
Property Tax
$0
Assessments
$0
Home Insurance
$0
Mortgage Insurance
$0

Listing History

07-10-2026 Listed at $250,000
Last Modified 7/14/26 1:45 PM

Nearby Transportation

  • Bus 9 < 0.1 mi
  • Bus 126 0.1 mi
  • Bus X9 0.1 mi
  • Bus 20 0.1 mi
  • Bus 7 0.4 mi
  • Bus 50 0.5 mi
  • Bus 157 0.6 mi
  • Bus 60 0.7 mi
  • Bus 65 0.8 mi
  • Bus 12 0.9 mi
  • Bus 49 1.0 mi
  • Bus X49 1.0 mi
  • Bus 8 1.0 mi
  • Bus 66 1.1 mi
  • Green Line 0.4 mi
  • Pink Line 0.4 mi
  • Blue Line 0.4 mi
  • ZipCar 0.3 mi
  • I 290 West 0.2 mi
  • I 290 East 0.3 mi
  • I 90 East 1.0 mi
  • I 94 East 1.0 mi
  • I 90 West 1.0 mi
  • I 94 West 1.0 mi
  • I 55 South 2.0 mi
  • I 55 North 2.0 mi
grid
Register to see 0 more properties