Corcoran Urban Real Estate
$0 to $5,000,000
Any Beds
Any Baths
For Sale
26 Properties Within 0.5 miles of: 1645 W Ogden, Chicago
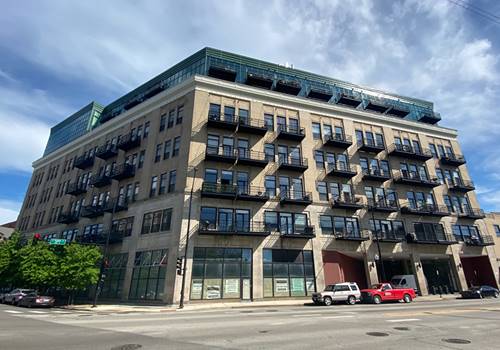
  • 1645 W Ogden Unit 718, Chicago, IL 60612
    $250,000
    1 bed | 1 bath
    1 more available unit at this address
    $359,000 Unit 310 2 bd / 2 ba
  • 1645 W Ogden Unit 310, Chicago, IL 60612
    $359,000
    2 bed | 2 bath
    1 more available unit at this address
    $250,000 Unit 718 1 bd / 1 ba
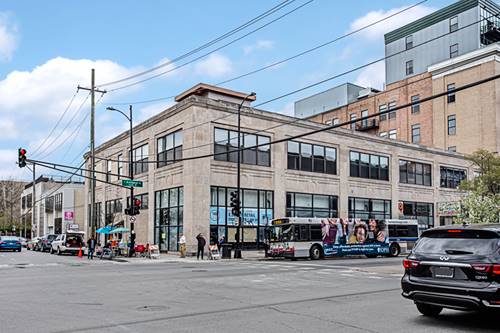
  • 1600 W Adams Unit 202, Chicago, IL 60612
    $425,000
    2 bed | 2 bath
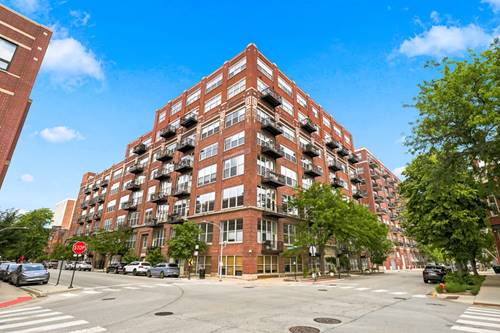
  • 1500 W Monroe Unit 126, Chicago, IL 60607
    $275,000
    1 bed | 1 bath
    5 more available units at this address
    $420,900 Unit 623 2 bd / 2 ba
    $319,000 Unit 205 2 bd / 1 ½ ba
    $291,000 Unit 123 2 bd / 1 ba
    $285,000 Unit 215 1 bd / 1 ba
    $280,000 Unit 519 1 bd / 1 ba
  • 1500 W Monroe Unit 519, Chicago, IL 60607
    $280,000
    1 bed | 1 bath
    5 more available units at this address
    $420,900 Unit 623 2 bd / 2 ba
    $319,000 Unit 205 2 bd / 1 ½ ba
    $291,000 Unit 123 2 bd / 1 ba
    $285,000 Unit 215 1 bd / 1 ba
    $275,000 Unit 126 1 bd / 1 ba
  • 1500 W Monroe Unit 215, Chicago, IL 60607
    $285,000
    1 bed | 1 bath
    5 more available units at this address
    $420,900 Unit 623 2 bd / 2 ba
    $319,000 Unit 205 2 bd / 1 ½ ba
    $291,000 Unit 123 2 bd / 1 ba
    $280,000 Unit 519 1 bd / 1 ba
    $275,000 Unit 126 1 bd / 1 ba
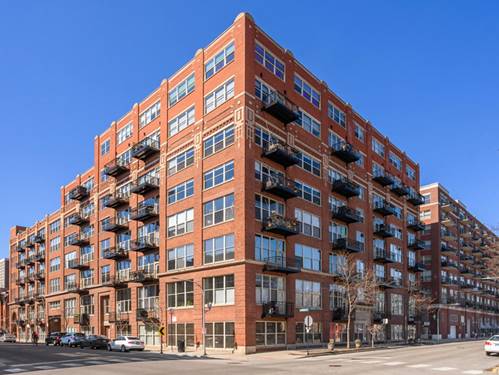
  • 6 S Laflin Unit 617, Chicago, IL 60607
    $289,000
    1 bed | 1 bath
    3 more available units at this address
    $899,900 Unit 907 3 bd / 3 ba
    $649,900 Unit 911S 2 bd / 2 ba
    $459,900 Unit 510 2 bd / 2 ba

1645 W Ogden Unit 718
Chicago, IL 60612

  • 1 Beds
  • 1 Baths
  • 800 Sq. Ft.
  • Built In 1923
Price

$250,000

Est Payment
$2,322 / month (details)  
Taxes
$5,622  
Assessments
$583  
Beds
1  
Baths
1  
Rooms
5  
Type
Attached  
Sq. Ft.
800  
Built
1923  
Neighborhood
Near West Side  
MLS
#12710543
Status
Active (0 days)

Property Description

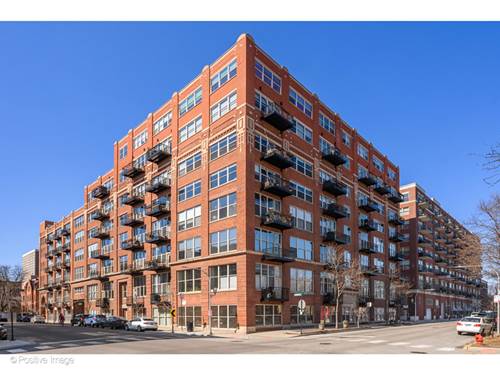
Rarely available 1-bedroom + den/office at Paramount Lofts, ideally located between the West Loop and Illinois Medical District. This bright, northwest-facing residence features floor-to-ceiling windows, abundant natural light, and an open-concept layout with generous living, dining, and kitchen spaces. The kitchen offers stainless steel appliances, granite countertops, and a large island with breakfast bar seating. The spacious bedroom includes ample closet space, while the separate den provides the perfect setup for a home office or guest bedroom. Enjoy a large bathroom with a double vanity, in-unit laundry, central heat and air, and a private balcony with unobstructed city views. One garage parking space and a storage locker are included. This pet-friendly, full-amenity building features 24-hour door staff, a rooftop deck with grills and fire pit, fitness center, party room, receiving room, and bike storage. Conveniently located near Rush, UIC, Stroger, Cook County and VA hospitals, the United Center, parks, dining, nightlife, public transportation, and easy highway access

Property Map

Property Details

Rooms

Room
Level
Flooring
Size
Living Room
Main
Hardwood
16X15
Dining Room
Main
Hardwood
COMBO
Kitchen
Main
Hardwood
13X8
Family Room
N/A
Laundry
N/A
Master Bedroom
Main
Carpet
15X10
Bedroom 2
N/A
Bedroom 3
N/A
Bedroom 4
N/A
Den
Main
Carpet
10X8

Utilities

  • Heating Natural Gas, Forced Air
  • Cooling Central Air
  • Water Lake Michigan
  • Sewer Public Sewer

Additional Information

Assessment Includes
Water, Insurance, Doorman, Exterior Maintenance, Scavenger, Snow Removal, Internet
Common Amenities
Bike Room/Bike Trails, Door Person, Elevator in Residence, Exercise Room, Storage, On Site Manager/Engineer, Party Room, Sundeck, Receiving Room, Intercom
Interior Features
Storage, High Ceilings, Beamed Ceilings, Open Floorplan, Dining Combo, Granite Counters
Exterior Features
Roof Deck, Fire Pit
Appliances
Range, Microwave, Dishwasher, Refrigerator, Washer, Dryer, Stainless Steel Appliance(s)
Pets Allowed
Cats OK, Dogs OK, Size Limit
Sub/Complex
Paramount Lofts
Parking
1 Garage Spaces, Yes, Garage Owned, Detached, Garage, Parking included in price
Schools
District 299

Payment Calculator

$
$
$
$
$
%
$
years
%
Principal & Interest
$0
Property Tax
$0
Assessments
$0
Home Insurance
$0
Mortgage Insurance
$0

Listing History

07-21-2026 Listed at $250,000
Last Modified 7/21/26 3:15 PM

Nearby Transportation

  • Bus 9 < 0.1 mi
  • Bus 126 0.1 mi
  • Bus X9 0.1 mi
  • Bus 20 0.1 mi
  • Bus 7 0.4 mi
  • Bus 50 0.5 mi
  • Bus 157 0.6 mi
  • Bus 60 0.7 mi
  • Bus 65 0.8 mi
  • Bus 12 0.9 mi
  • Bus 49 1.0 mi
  • Bus X49 1.0 mi
  • Bus 8 1.0 mi
  • Bus 66 1.1 mi
  • Green Line 0.4 mi
  • Pink Line 0.4 mi
  • Blue Line 0.4 mi
  • ZipCar 0.3 mi
  • I 290 West 0.2 mi
  • I 290 East 0.3 mi
  • I 90 East 1.0 mi
  • I 94 East 1.0 mi
  • I 90 West 1.0 mi
  • I 94 West 1.0 mi
  • I 55 South 2.0 mi
  • I 55 North 2.0 mi
grid
Register to see 0 more properties