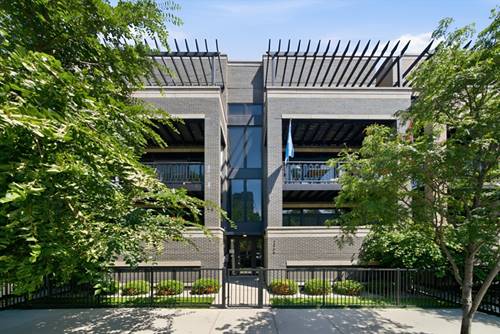
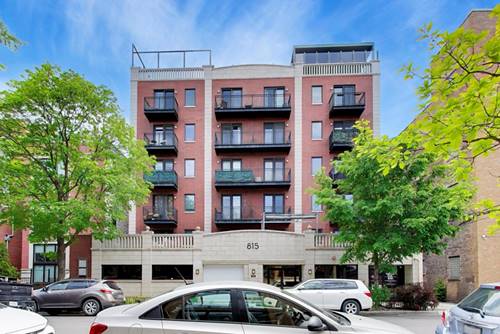
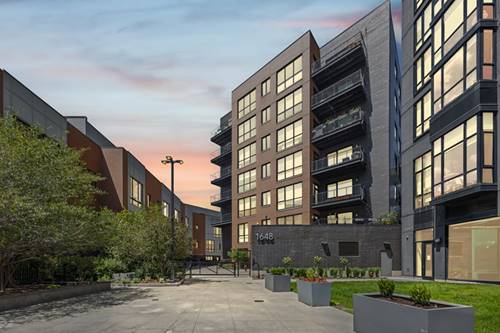
Experience sophisticated urban living at The Alcove, Wicker Park's premier newer-construction luxury condominium community. Perfectly positioned in the heart of one of Chicago's most vibrant neighborhoods, this exceptional two-level residence is just steps from the Blue Line, acclaimed restaurants, boutique shopping, neighborhood cafes, parks, and Wicker Park's renowned nightlife. Enjoy effortless access to downtown and O'Hare while embracing the unmistakable energy and character of one of Chicago's most sought-after neighborhoods. Residence 110 offers more than 2,400 square feet of beautifully designed living space, combining the scale and privacy of a single-family home with the convenience of luxury condominium living in an intimate boutique elevator building. Thoughtfully designed for everyday living and entertaining, the open-concept floor plan is filled with natural light through dramatic floor-to-ceiling windows. The designer chef's kitchen features sleek Italian cabinetry, premium built-in Viking appliances, quartz countertops, and an oversized island that anchors the main living space. Wide-plank hardwood flooring flows throughout the living areas, while the luxurious primary suite offers a spa-inspired bath with a soaking tub, oversized shower, dual vanity, and an expansive walk-in closet. Outdoor living is equally inviting with a private patio, beautifully landscaped interior courtyard, and an expansive community rooftop terrace showcasing breathtaking skyline views. Heated attached garage parking is included. A rare opportunity to own one of Wicker Park's finest newer-construction residences, offering exceptional design, generous living space, premium finishes, and an unbeatable walk-to-everything location.
Property Map
Please use the print button to include maps when printing.
Water, Insurance, Exterior Maintenance, Lawn Care, Scavenger, Snow Removal, Internet
Common Amenities
Bike Room/Bike Trails, Elevator in Residence, Storage, Sundeck, Receiving Room, Security Door Lock(s)
Interior Features
Elevator, Storage, Walk-In Closet(s), High Ceilings, Open Floorplan, Quartz Counters
Exterior Features
Roof Deck, Dog Run
Appliances
Range, Microwave, Dishwasher, High End Refrigerator, Washer, Dryer, Disposal, Stainless Steel Appliance(s), Cooktop, Range Hood, Water Purifier, Gas Cooktop, Oven
Pets Allowed
Cats OK, Dogs OK
Parking
1 Garage Spaces, Off Alley, Garage Door Opener, Garage, Yes, Garage Owned, Attached, Parking included in price
Schools
Wells Community Academy Senior H (299), Pritzker Elementary School (299)
For more information about 1648 W Division Unit 110, Chicago, IL 60622 contact Corcoran Urban Real Estate.
Broker Reciprocity
Listing provided by @properties Christie's International Real Estate
All information provided is deemed reliable but is not guaranteed and should be independently verified.
The data relating to real estate for sale on this web site comes in part from the Broker Reciprocity Program
of the Midwest Real Estate Data LLC. Real estate listings held by brokerage firms other than Urban Real Estate are
marked with the Broker Reciprocity logo and detailed information about them includes the name of the listing brokers.
Some IDX listings have been excluded from this website.