Corcoran Urban Real Estate
$0 to $5,000,000
Any Beds
Any Baths
For Sale
88 Properties Within 0.5 miles of: 165 N Canal, Chicago
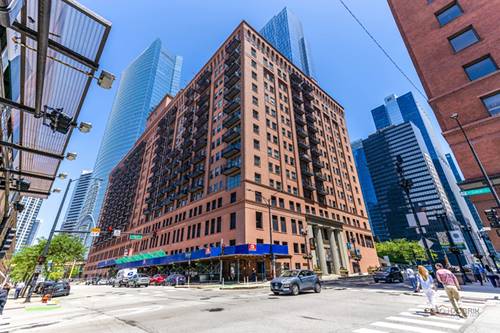
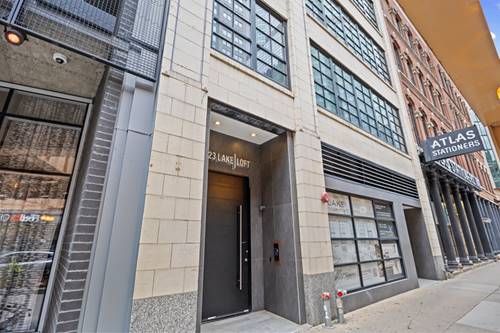
  • 223 W Lake Unit 3N, Chicago, IL 60606
    $1,124,900
    3 bed | 3½ bath
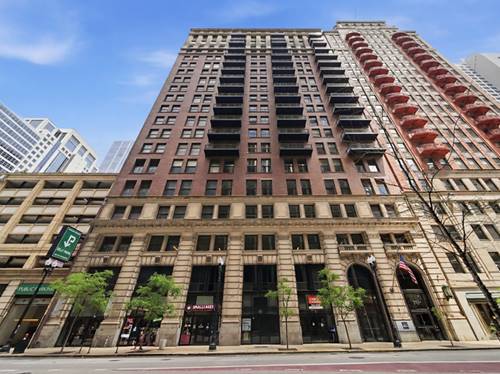
  • 212 W Washington Unit 1707, Chicago, IL 60606
    $369,500
    2 bed | 2 bath
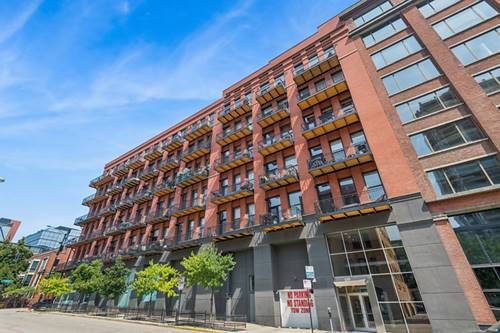
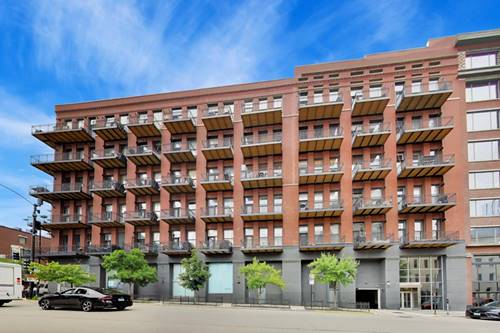
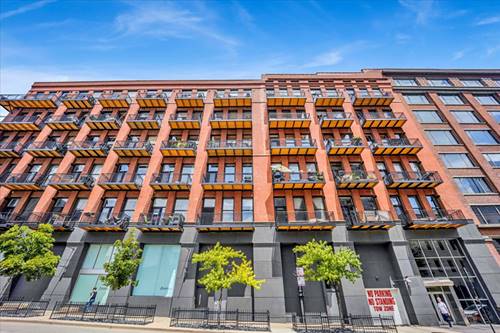
  • 616 W Fulton Unit 212, Chicago, IL 60661
    $415,000
    1 bed | 1 bath
    4 more available units at this address
    $550,000 Unit 215 2 bd / 2 ba
    $539,000 Unit 503 1 bd / 2 ba
    $525,000 Unit 616 2 bd / 2 ba
    $420,000 Unit 608 1 bd / 1 ba
  • 616 W Fulton Unit 616, Chicago, IL 60661
    $525,000
    2 bed | 2 bath
    4 more available units at this address
    $550,000 Unit 215 2 bd / 2 ba
    $539,000 Unit 503 1 bd / 2 ba
    $420,000 Unit 608 1 bd / 1 ba
    $415,000 Unit 212 1 bd / 1 ba
  • 616 W Fulton Unit 503, Chicago, IL 60661
    $539,000
    1 bed | 2 bath
    4 more available units at this address
    $550,000 Unit 215 2 bd / 2 ba
    $525,000 Unit 616 2 bd / 2 ba
    $420,000 Unit 608 1 bd / 1 ba
    $415,000 Unit 212 1 bd / 1 ba
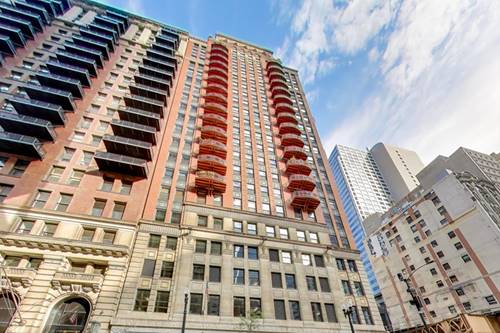
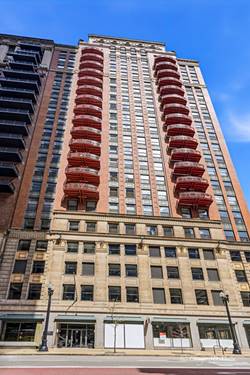
  • 208 W Washington Unit 1913, Chicago, IL 60606
    $275,000
    2 bed | 2 bath
    6 more available units at this address
    $425,000 Unit 1813 2 bd / 2 ba
    $350,000 Unit 1405 2 bd / 2 ba
    $329,900 Unit 912 2 bd / 2 ba
    $325,000 Unit 910 2 bd / 2 ba
    $294,900 Unit 2007 2 bd / 2 ba
    $280,000 Unit 1007 2 bd / 2 ba
  • 208 W Washington Unit 1007, Chicago, IL 60606
    $280,000
    2 bed | 2 bath
    6 more available units at this address
    $425,000 Unit 1813 2 bd / 2 ba
    $350,000 Unit 1405 2 bd / 2 ba
    $329,900 Unit 912 2 bd / 2 ba
    $325,000 Unit 910 2 bd / 2 ba
    $294,900 Unit 2007 2 bd / 2 ba
    $275,000 Unit 1913 2 bd / 2 ba

165 N Canal Unit 1205
Chicago, IL 60606

  • 1 Beds
  • 1 Baths
  • 1,198 Sq. Ft.
  • Built In 1922
Price

$379,000

Est Payment
$3,003 / month (details)  
Taxes
$6,117  
Assessments
$545  
Beds
1  
Baths
1  
Rooms
5  
Type
Attached  
Sq. Ft.
1,198  
Built
1922  
Neighborhood
The Loop  
Building
Randolph Place  
MLS
#12721244
Status
Active

Property Description

Welcome to this bright, spacious and clean one-bedroom plus den condo in the highly sought-after Randolph Place building in Chicago's vibrant West Loop. This unit features wonderful west-facing views of the Chicago skyline - a scenic backdrop you'll enjoy from your comfortable home. The open-concept living space is filled with natural light and features a large 19' x 5' balcony perfect for relaxing, entertaining, or grilling - your own private outdoor oasis in the heart of the city. The functional kitchen includes an oversized island ideal for casual dining, while the main living area comfortably accommodates both dining and lounging. A charming foyer welcomes you home and provides access to a large utility room and abundant hallway closets - perfect for shoes, coats, and settling in. The large utility room offers incredible flexibility - repurpose it as a home office, nursery, guest bedroom, or enjoy it as an oversized laundry room with storage - many residents have done exactly this! The spacious primary bedroom easily accommodates a full bedroom suite, while the primary bathroom provides ample counter space and vanity storage. This full-amenity building offers outstanding services and facilities - doorman, bike room, exercise room, and valet service - all designed to enhance your lifestyle. The location is absolutely unbeatable - just one block to the CTA Green Line and Metra, two blocks to Union Station and the Thompson Center, and only a short drive to expressway access. Walk to premier shopping, dining, entertainment, and the vibrant culture of downtown Chicago. Minutes from the heart of the city, parks, and the beautiful river walk extension right outside your door. Deeded parking space $30K

Property Map

Property Details

Rooms

Room
Level
Flooring
Size
Living Room
Main
Hardwood
16X21
Dining Room
Main
COMBO
Kitchen
Main
Hardwood
8X21
Family Room
N/A
Laundry
Main
3X6
Master Bedroom
Main
12X12
Bedroom 2
N/A
Bedroom 3
N/A
Bedroom 4
N/A
Bonus Room
Main
13X15
Balcony/Porch/Lanai
Main
5X19
Foyer
Main
Hardwood
7X8

Utilities

  • Heating Natural Gas, Forced Air
  • Cooling Central Air
  • Water Public
  • Sewer Public Sewer

Additional Information

Assessment Includes
Water, Insurance, Doorman, TV/Cable, Exercise Facilities, Exterior Maintenance, Lawn Care, Scavenger, Snow Removal
Common Amenities
Bike Room/Bike Trails, Door Person, Elevator in Residence, Exercise Room, On Site Manager/Engineer, Receiving Room, Security Door Lock(s), Valet/Cleaner
Interior Features
Storage
Exterior Features
Balcony
Appliances
Range, Dishwasher, Refrigerator, Washer, Dryer, Disposal
Pets Allowed
Cats OK, Dogs OK, Number Limit, Size Limit
Sub/Complex
Randolph Place
Parking
1 Garage Spaces, Garage Door Opener, Yes, Deeded, Attached, Garage, Parking not included in price
Schools
Wells Community Academy Senior H (299), Skinner Elementary School (299), Skinner Elementary School (299)

Payment Calculator

$
$
$
$
$
%
$
years
%
Principal & Interest
$0
Property Tax
$0
Assessments
$0
Home Insurance
$0
Mortgage Insurance
$0

Nearby Transportation

  • Bus 125 0.1 mi
  • Bus 130 0.1 mi
  • Bus 120 0.1 mi
  • Bus 56 0.1 mi
  • Bus J14 0.1 mi
  • Bus 20 0.1 mi
  • Bus 157 0.2 mi
  • Bus 60 0.2 mi
  • Bus 124 0.2 mi
  • Bus 37 0.2 mi
  • Bus 192 0.2 mi
  • Bus 134 0.4 mi
  • Bus 156 0.4 mi
  • Bus 135 0.4 mi
  • Bus 136 0.4 mi
  • Union Pacific North 0.2 mi
  • Union Pacific Northwest 0.2 mi
  • Union Pacific West 0.2 mi
  • Burlington Northern 0.4 mi
  • Heritage Corridor 0.4 mi
  • Milwaukee North 0.4 mi
  • Milwaukee West 0.4 mi
  • North Central Service 0.4 mi
  • Southwest Service 0.4 mi
  • Rock Island 0.7 mi
  • Metra Electric 0.8 mi
  • Green Line 0.1 mi
  • Pink Line 0.1 mi
  • Orange Line 0.3 mi
  • Brown Line 0.3 mi
  • ZipCar 0.1 mi
  • Maven 0.2 mi
  • I 90 West 0.3 mi
  • I 94 West 0.3 mi
  • I 90 East 0.3 mi
  • I 94 East 0.3 mi
  • I 290 East 0.7 mi
  • I 290 West 1.1 mi
  • I 55 South 2.1 mi
  • I 55 North 2.1 mi
grid
Register to see 1 more properties