Corcoran Urban Real Estate
$0 to $5,000,000
Any Beds
Any Baths
For Sale
68 Properties Within 0.5 miles of: 616 W Fulton, Chicago
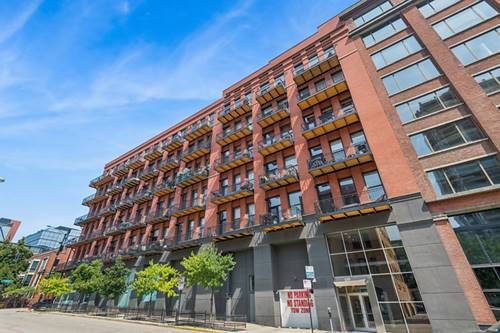
  • 616 W Fulton Unit 212, Chicago, IL 60661
    $415,000
    1 bed | 1 bath
    3 more available units at this address
    $539,000 Unit 503 1 bd / 2 ba
    $525,000 Unit 616 2 bd / 2 ba
    $420,000 Unit 608 1 bd / 1 ba
  • 616 W Fulton Unit 616, Chicago, IL 60661
    $525,000
    2 bed | 2 bath
    3 more available units at this address
    $539,000 Unit 503 1 bd / 2 ba
    $420,000 Unit 608 1 bd / 1 ba
    $415,000 Unit 212 1 bd / 1 ba
  • 616 W Fulton Unit 503, Chicago, IL 60661
    $539,000
    1 bed | 2 bath
    3 more available units at this address
    $525,000 Unit 616 2 bd / 2 ba
    $420,000 Unit 608 1 bd / 1 ba
    $415,000 Unit 212 1 bd / 1 ba
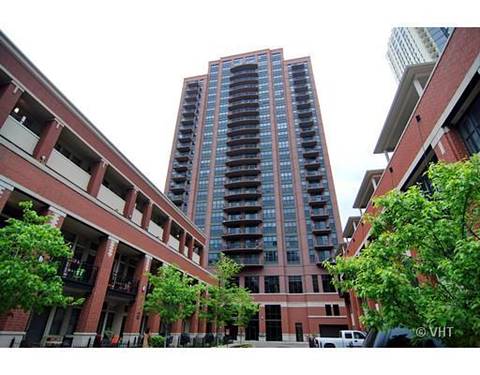
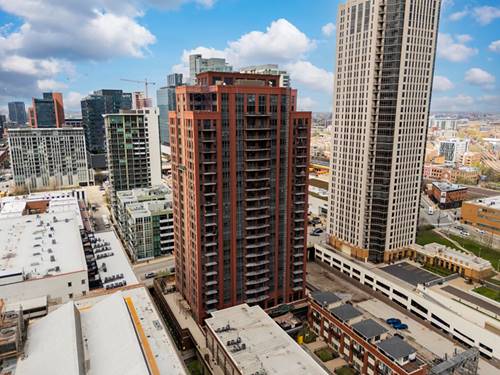
  • 330 N Jefferson Unit 2007, Chicago, IL 60661
    $349,900
    1 bed | 1 bath
    1 more available unit at this address
    $490,000 Unit 1704 2 bd / 2 ba
  • 330 N Jefferson Unit 1704, Chicago, IL 60661
    $490,000
    2 bed | 2 bath
    1 more available unit at this address
    $349,900 Unit 2007 1 bd / 1 ba
  • 650 W Wayman Unit 206C, Chicago, IL 60661
    $289,900
    1 bed | 1 bath
    1 more available unit at this address
    $339,000 Unit 501C 1 bd / 1 ba
  • 650 W Wayman Unit 501C, Chicago, IL 60661
    $339,000
    1 bed | 1 bath
    1 more available unit at this address
    $289,900 Unit 206C 1 bd / 1 ba

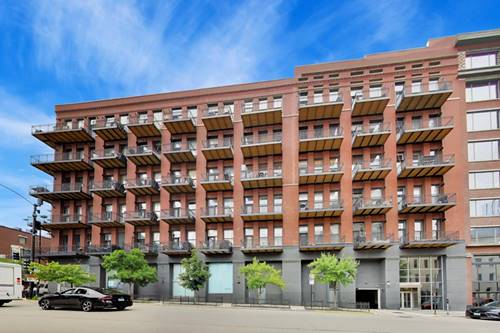
616 W Fulton Unit 616
Chicago, IL 60661

  • 2 Beds
  • 2 Baths
  • 1,208 Sq. Ft.
  • Built In 1996
Price

$525,000

Est Payment
$4,265 / month (details)  
Taxes
$9,951  
Assessments
$784  
Beds
2  
Baths
2  
Rooms
7  
Type
Attached  
Sq. Ft.
1,208  
Built
1996  
Neighborhood
Fulton River District  
Building
China Club Lofts  
MLS
#12703817
Status
Active (0 days)

Property Description

High ceilings in classic loft with balcony and huge storeroom plus parking! Currently configured as a one bedroom with a flexible layout which offers the ability to recreate the second bedroom. Large two story private storage space/room right across the hall, perfect for home office/studio/excess storage.

Property Map

Property Details

Rooms

Room
Level
Flooring
Size
Living Room
Main
Hardwood
16X16
Dining Room
Main
Hardwood
COMBO
Kitchen
Main
Hardwood
15X12
Family Room
N/A
Laundry
N/A
Master Bedroom
Main
Hardwood
11X14
Bedroom 2
Main
Hardwood
10X11
Bedroom 3
N/A
Bedroom 4
N/A
Bonus Room
Main
14X11
Balcony/Porch/Lanai
Main
14X06
Den
Main
08X08

Utilities

  • Heating Natural Gas, Forced Air
  • Cooling Central Air
  • Water Lake Michigan, Public
  • Sewer Public Sewer

Additional Information

Assessment Includes
Water, Insurance, Security, Doorman, Exercise Facilities, Exterior Maintenance, Lawn Care, Scavenger, Snow Removal
Common Amenities
None, Door Person, Elevator in Residence, Exercise Room, Storage, Receiving Room
Interior Features
Storage
Exterior Features
Balcony
Appliances
Range, Microwave, Dishwasher, Refrigerator, Freezer, Washer, Dryer, Disposal, Humidifier
Pets Allowed
Cats OK, Dogs OK
Parking
1 Garage Spaces, Heated Garage, Yes, Deeded, Attached, Garage, Parking included in price
Schools
District 299

Payment Calculator

$
$
$
$
$
%
$
years
%
Principal & Interest
$0
Property Tax
$0
Assessments
$0
Home Insurance
$0
Mortgage Insurance
$0

Listing History

07-16-2026 Listed at $525,000
Last Modified 7/16/26 3:09 PM

Nearby Transportation

  • Bus 56 < 0.1 mi
  • Bus 8 0.2 mi
  • Bus J14 0.3 mi
  • Bus 20 0.3 mi
  • Bus 125 0.3 mi
  • Bus 130 0.3 mi
  • Bus 65 0.3 mi
  • Bus 120 0.3 mi
  • Bus 37 0.4 mi
  • Bus 192 0.4 mi
  • Bus 157 0.4 mi
  • Bus 60 0.4 mi
  • Bus 124 0.4 mi
  • Bus 134 0.6 mi
  • Bus 156 0.6 mi
  • Union Pacific North 0.4 mi
  • Union Pacific Northwest 0.4 mi
  • Union Pacific West 0.4 mi
  • Burlington Northern 0.6 mi
  • Heritage Corridor 0.6 mi
  • Milwaukee North 0.6 mi
  • Milwaukee West 0.6 mi
  • North Central Service 0.6 mi
  • Southwest Service 0.6 mi
  • Rock Island 0.9 mi
  • Metra Electric 1.1 mi
  • Green Line 0.1 mi
  • Pink Line 0.1 mi
  • Blue Line 0.3 mi
  • Brown Line 0.5 mi
  • ZipCar 0.1 mi
  • I 90 East 0.2 mi
  • I 94 East 0.2 mi
  • I 90 West 0.2 mi
  • I 94 West 0.2 mi
  • I 290 East 0.7 mi
  • I 290 West 1.0 mi
  • I 55 South 2.2 mi
  • I 55 North 2.2 mi
grid
Register to see 2 more properties