Corcoran Urban Real Estate
$0 to $5,000,000
Any Beds
Any Baths
For Sale
85 Properties Within 0.5 miles of: 165 N Canal, Chicago
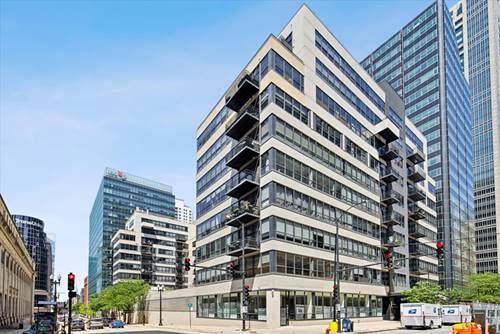
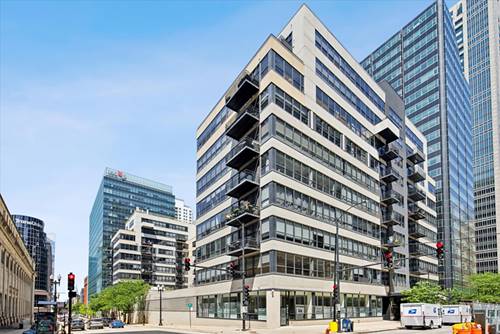
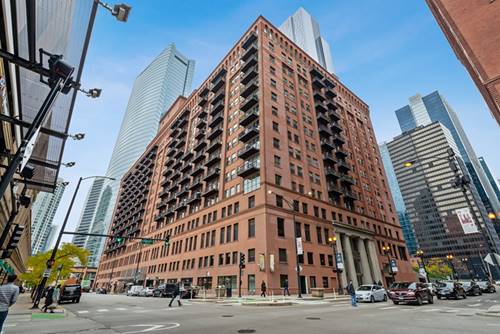
  • 130 S Canal Unit 715, Chicago, IL 60606
    $460,000
    2 bed | 2 bath
    5 more available units at this address
    $1,000,000 Unit 425-26 2 bd / 2 ba
    $550,000 Unit 215 2 bd / 2 ba
    $330,000 Unit 316 1 bd / 1 ba
    $329,000 Unit 817 1 bd / 1 ba
    Unit 803 2 bd / 2 ba
  • 130 S Canal Unit 215, Chicago, IL 60606
    $550,000
    2 bed | 2 bath
    5 more available units at this address
    $1,000,000 Unit 425-26 2 bd / 2 ba
    $460,000 Unit 715 2 bd / 2 ba
    $330,000 Unit 316 1 bd / 1 ba
    $329,000 Unit 817 1 bd / 1 ba
    Unit 803 2 bd / 2 ba
  • 130 S Canal Unit 425-26, Chicago, IL 60606
    $1,000,000
    2 bed | 2 bath
    5 more available units at this address
    $550,000 Unit 215 2 bd / 2 ba
    $460,000 Unit 715 2 bd / 2 ba
    $330,000 Unit 316 1 bd / 1 ba
    $329,000 Unit 817 1 bd / 1 ba
    Unit 803 2 bd / 2 ba
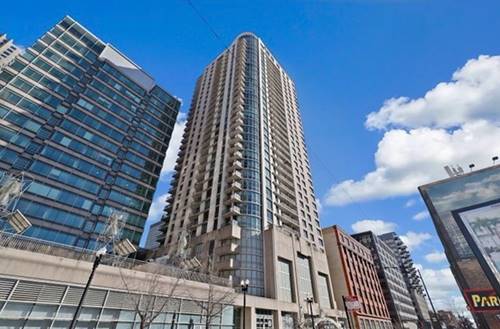
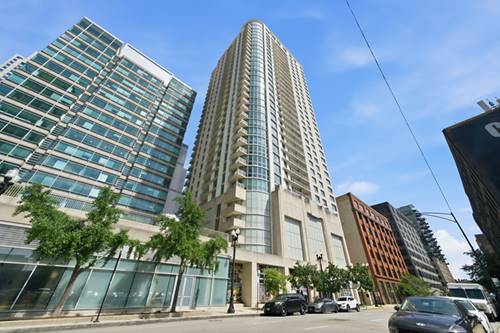
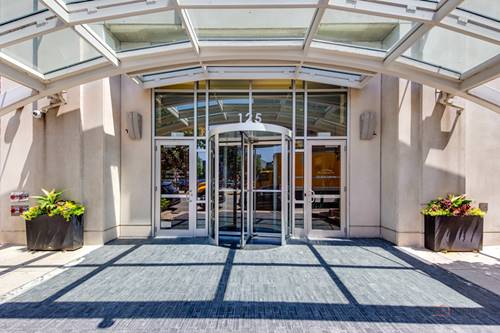
  • 125 S Jefferson Unit 2408, Chicago, IL 60661
    $320,500
    1 bed | 1 bath
    2 more available units at this address
    $499,000 Unit 3204 2 bd / 2 ba
    $439,000 Unit 1904 2 bd / 2 ba
  • 125 S Jefferson Unit 1904, Chicago, IL 60661
    $439,000
    2 bed | 2 bath
    2 more available units at this address
    $499,000 Unit 3204 2 bd / 2 ba
    $320,500 Unit 2408 1 bd / 1 ba
  • 125 S Jefferson Unit 3204, Chicago, IL 60661
    $499,000
    2 bed | 2 bath
    2 more available units at this address
    $439,000 Unit 1904 2 bd / 2 ba
    $320,500 Unit 2408 1 bd / 1 ba
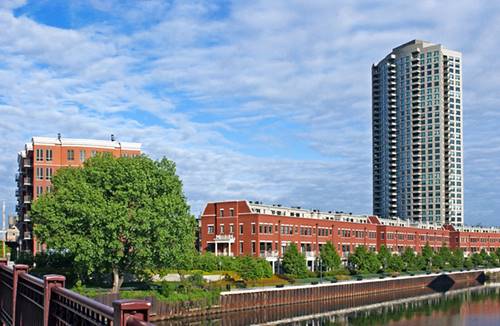
  • 461 N Clinton, Chicago, IL 60654
    $2,000,000
    4 bed | 3½ bath

165 N Canal Unit 512
Chicago, IL 60606

  • 3 Beds
  • 2 / 1 Baths
  • 2,000 Sq. Ft.
  • Built In 1921
Price

$950,000

Est Payment
$7,909 / month (details)  
Taxes
$18,037  
Assessments
$1,562  
Beds
3  
Baths
2 / 1  
Rooms
7  
Type
Attached  
Sq. Ft.
2,000  
Lot Size
CONDO  
Built
1921  
Neighborhood
The Loop  
Building
Randolph Place  
MLS
#12679920
Status
Sold

Property Description

Sold before print. Sophisticated West Loop living in the sought-after Fulton River District with sweeping, unobstructed views of the river, park, and skyline. This beautifully updated northeast corner residence is filled with natural light and features a spacious open-concept living and dining area, complemented by two private balconies perfect for relaxing or entertaining. The newly renovated kitchen is a standout, outfitted with premium Sub-Zero and Miele appliances, combining modern style with exceptional functionality. The three-bedroom, two-and-a-half-bath layout includes thoughtfully refreshed bathrooms, with both showers enhanced by dedicated dehumidification systems. The primary suite offers a serene retreat with a soaking tub, custom vanity, and a large walk-in closet with built-in organization. Additional features include hardwood floors throughout, a cozy gas fireplace, French doors in the second bedroom, and a versatile third bedroom ideal for a home office or den. A rare 17' x 16' bonus room adds valuable extra space for storage, fitness, or work-from-home needs. TWO GARAGE SPACES INCLUDED conveniently right off the elevators. Residents enjoy full-service amenities including 24-hour door staff, fitness center, on-site management, dry cleaning, and a day spa. Ideally positioned near the Riverwalk, Fulton Market, Randolph Street, the Merchandise Mart, and multiple transit options-this is truly an unbeatable, walkable location in the heart of the city. *Seller is and IL Licensed Real Estate Broker

Property Map

Property Details

Rooms

Room
Level
Flooring
Size
Living Room
Main
Hardwood
19X17
Dining Room
Main
Hardwood
19X11
Kitchen
Main
Hardwood
16X7
Family Room
N/A
Laundry
Main
6X6
Master Bedroom
Main
Hardwood
23X13
Bedroom 2
Main
Hardwood
16X12
Bedroom 3
Main
Hardwood
12X12
Bedroom 4
N/A
Balcony/Porch/Lanai
Main
11X5
Bonus Room
Main
17X16
Foyer
Main
Ceramic Tile
10X8
Balcony/Porch/Lanai
Main
5X14

Utilities

  • Heating Natural Gas, Forced Air
  • Cooling Central Air
  • Water Public
  • Sewer Public Sewer

Additional Information

Assessment Includes
Water, Parking, Insurance, Doorman, TV/Cable, Exercise Facilities, Exterior Maintenance, Lawn Care, Scavenger, Snow Removal, Internet
Common Amenities
Bike Room/Bike Trails, Door Person, Elevator in Residence, Exercise Room, Storage, On Site Manager/Engineer, Receiving Room, Service Elevator(s)
Interior Features
Storage, Built-in Features, Walk-In Closet(s)
Exterior Features
Balcony
Appliances
Range, Microwave, Dishwasher, Refrigerator, High End Refrigerator, Freezer, Washer, Dryer
Pets Allowed
Cats OK, Deposit Required, Dogs OK, Number Limit, Size Limit
Sub/Complex
Randolph Place
Parking
2 Garage Spaces, Garage Door Opener, Heated Garage, Yes, Garage Owned, Attached, Garage, Parking included in price
Schools
Wells Community Academy Senior H (299), Skinner Elementary School (299), Skinner Elementary School (299)

Payment Calculator

$
$
$
$
$
%
$
years
%
Principal & Interest
$0
Property Tax
$0
Assessments
$0
Home Insurance
$0
Mortgage Insurance
$0

Nearby Transportation

  • Bus 125 0.1 mi
  • Bus 130 0.1 mi
  • Bus 120 0.1 mi
  • Bus 56 0.1 mi
  • Bus J14 0.1 mi
  • Bus 20 0.1 mi
  • Bus 157 0.2 mi
  • Bus 60 0.2 mi
  • Bus 124 0.2 mi
  • Bus 37 0.2 mi
  • Bus 192 0.2 mi
  • Bus 134 0.4 mi
  • Bus 156 0.4 mi
  • Bus 135 0.4 mi
  • Bus 136 0.4 mi
  • Union Pacific North 0.2 mi
  • Union Pacific Northwest 0.2 mi
  • Union Pacific West 0.2 mi
  • Burlington Northern 0.4 mi
  • Heritage Corridor 0.4 mi
  • Milwaukee North 0.4 mi
  • Milwaukee West 0.4 mi
  • North Central Service 0.4 mi
  • Southwest Service 0.4 mi
  • Rock Island 0.7 mi
  • Metra Electric 0.8 mi
  • Green Line 0.1 mi
  • Pink Line 0.1 mi
  • Orange Line 0.3 mi
  • Brown Line 0.3 mi
  • ZipCar 0.1 mi
  • Maven 0.2 mi
  • I 90 West 0.3 mi
  • I 94 West 0.3 mi
  • I 90 East 0.3 mi
  • I 94 East 0.3 mi
  • I 290 East 0.7 mi
  • I 290 West 1.1 mi
  • I 55 South 2.1 mi
  • I 55 North 2.1 mi
grid
Register to see 2 more properties