
Corcoran Urban Real Estate
$0 to $5,000,000
Any Beds
Any Baths
For Sale
82 Properties Within 0.5 miles of: 165 N Canal, Chicago
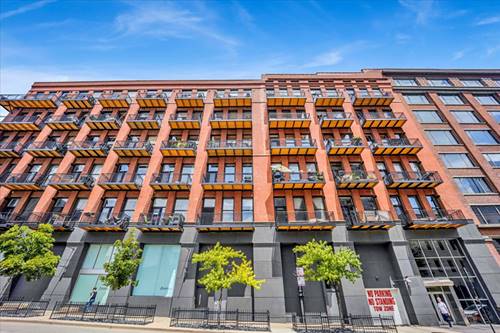
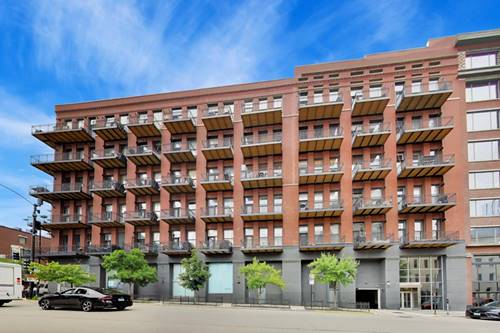
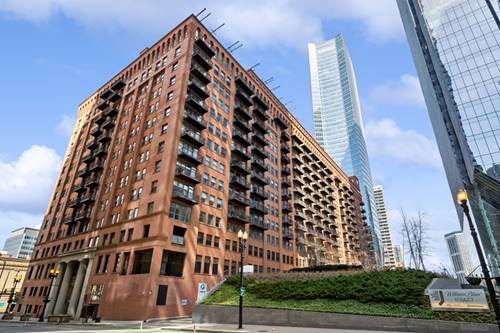
  • 560 W Fulton Unit 303, Chicago, IL 60661
    $635,000
    2 bed | 2 bath
  • 345 N Canal Unit 1204, Chicago, IL 60606
    $325,000
    1 bed | 1 bath
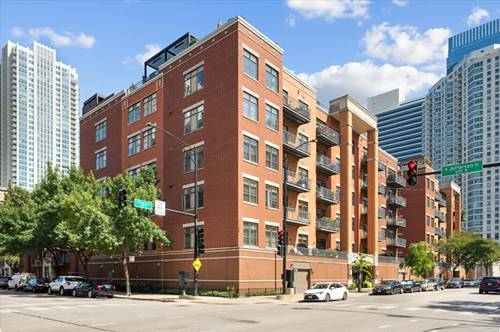
  • 616 W Fulton Unit 608, Chicago, IL 60661
    $400,000
    1 bed | 1 bath
    3 more available units at this address
    $540,000 Unit 215 2 bd / 2 ba
    $539,000 Unit 503 1 bd / 2 ba
    $415,000 Unit 212 1 bd / 1 ba
  • 616 W Fulton Unit 212, Chicago, IL 60661
    $415,000
    1 bed | 1 bath
    3 more available units at this address
    $540,000 Unit 215 2 bd / 2 ba
    $539,000 Unit 503 1 bd / 2 ba
    $400,000 Unit 608 1 bd / 1 ba
  • 616 W Fulton Unit 503, Chicago, IL 60661
    $539,000
    1 bed | 2 bath
    3 more available units at this address
    $540,000 Unit 215 2 bd / 2 ba
    $415,000 Unit 212 1 bd / 1 ba
    $400,000 Unit 608 1 bd / 1 ba
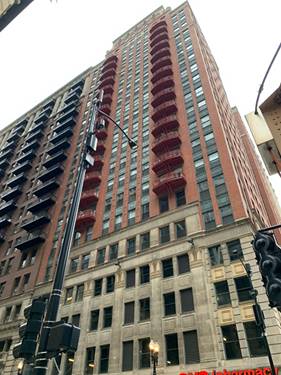
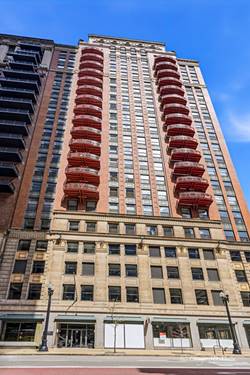
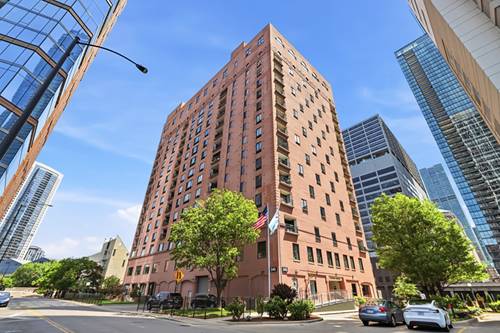
  • 208 W Washington Unit 1403, Chicago, IL 60606
    $219,900
    1 bed | 1 bath
    6 more available units at this address
    $425,000 Unit 1813 2 bd / 2 ba
    $350,000 Unit 1405 2 bd / 2 ba
    $330,000 Unit 2013 2 bd / 2 ba
    $325,000 Unit 910 2 bd / 2 ba
    $294,900 Unit 2007 2 bd / 2 ba
    $280,000 Unit 1007 2 bd / 2 ba
  • 208 W Washington Unit 1007, Chicago, IL 60606
    $280,000
    2 bed | 2 bath
    6 more available units at this address
    $425,000 Unit 1813 2 bd / 2 ba
    $350,000 Unit 1405 2 bd / 2 ba
    $330,000 Unit 2013 2 bd / 2 ba
    $325,000 Unit 910 2 bd / 2 ba
    $294,900 Unit 2007 2 bd / 2 ba
    $219,900 Unit 1403 1 bd / 1 ba

165 N Canal Unit 602
Chicago, IL 60606

  • 1 Beds
  • 1 Baths
  • 1,198 Sq. Ft.
Price

$330,000

Est Payment
$2,797 / month (details)  
Taxes
$5,608  
Assessments
$631  
Beds
1  
Baths
1  
Rooms
5  
Type
Attached  
Sq. Ft.
1,198  
Neighborhood
The Loop  
Building
Randolph Place  
MLS
#12734244
Status
Active

Property Description

Incredibly spacious, bright and stunning loft at Randolph Place Residences in the heart of the sought-after Fulton Market District! This extra-large floorplan with high ceilings includes a separate den/office space which is perfect for working from home as well as can be additional living space and/or a guest room. Modern kitchen has a generous amount of white cabinets, white counters, moveable island and stainless steel appliances. All of this leads into to a wide-open living space which is perfect for entertaining! Other unit features include hardwood floors throughout, gas fireplace, central heat/air, in-unit washer/dryer and large balcony with gorgeous west views of the city and amazing sunset views in the evening. Large floor to ceiling windows in living room allows for an abundance of natural light throughout the day. Primary bedroom has a wall of closets along with a large bath with a double vanity and separate tub & shower. Recent renovations to the building's hallways, lobby and fitness center, along with the addition of an electric charging stations and an Amazon Hub package delivery system to complement the large building receiving room enhance convenience to offer an unparalleled lifestyle experience. Assessments cover cable TV with HBO/Showtime, high-speed internet, 24-hour doorperson and on-site management/engineer. Randolph Place is ideally situated within walking distance to the plethora of restaurants on Randolph/Fulton St., the Loop, Metra/public transportation, expressways, several grocery stores, shopping destinations and the expanded Chicago Riverwalk entrance is just across the street. Heated garage parking space - additional 30,000.

Property Map

Property Details

Rooms

Room
Level
Flooring
Size
Living Room
Main
Hardwood
21X15
Dining Room
Main
Hardwood
15X15
Kitchen
Main
Hardwood
13X8
Family Room
N/A
Laundry
Main
6X5
Master Bedroom
Main
Hardwood
14X12
Bedroom 2
N/A
Bedroom 3
N/A
Bedroom 4
N/A
Bonus Room
Main
Wood Laminate
15X12
Balcony/Porch/Lanai
Main
16X5
Foyer
Main
8X7

Utilities

  • Heating Natural Gas, Forced Air
  • Cooling Central Air
  • Water Public
  • Sewer Public Sewer

Additional Information

Assessment Includes
Water, Parking, Insurance, Doorman, TV/Cable, Exercise Facilities, Exterior Maintenance, Lawn Care, Scavenger, Snow Removal, Internet
Common Amenities
Bike Room/Bike Trails, Door Person, Elevator in Residence, Exercise Room, On Site Manager/Engineer, Receiving Room, Security Door Lock(s), Service Elevator(s), Valet/Cleaner
Exterior Features
Balcony
Appliances
Range, Microwave, Dishwasher, Refrigerator, Washer, Dryer, Disposal, Stainless Steel Appliance(s)
Pets Allowed
Cats OK, Dogs OK, Number Limit, Size Limit
Parking
1 Garage Spaces, Garage Door Opener, Heated Garage, Yes, Deeded, Attached, Garage, Parking not included in price
Schools
District 299

Payment Calculator

$
$
$
$
$
%
$
years
%
Principal & Interest
$0
Property Tax
$0
Assessments
$0
Home Insurance
$0
Mortgage Insurance
$0

Nearby Transportation

  • Bus 125 0.1 mi
  • Bus 130 0.1 mi
  • Bus 120 0.1 mi
  • Bus 56 0.1 mi
  • Bus J14 0.1 mi
  • Bus 20 0.1 mi
  • Bus 157 0.2 mi
  • Bus 60 0.2 mi
  • Bus 124 0.2 mi
  • Bus 37 0.2 mi
  • Bus 192 0.2 mi
  • Bus 134 0.4 mi
  • Bus 156 0.4 mi
  • Bus 135 0.4 mi
  • Bus 136 0.4 mi
  • Union Pacific North 0.2 mi
  • Union Pacific Northwest 0.2 mi
  • Union Pacific West 0.2 mi
  • Burlington Northern 0.4 mi
  • Heritage Corridor 0.4 mi
  • Milwaukee North 0.4 mi
  • Milwaukee West 0.4 mi
  • North Central Service 0.4 mi
  • Southwest Service 0.4 mi
  • Rock Island 0.7 mi
  • Metra Electric 0.8 mi
  • Green Line 0.1 mi
  • Pink Line 0.1 mi
  • Orange Line 0.3 mi
  • Brown Line 0.3 mi
  • ZipCar 0.1 mi
  • Maven 0.2 mi
  • I 90 West 0.3 mi
  • I 94 West 0.3 mi
  • I 90 East 0.3 mi
  • I 94 East 0.3 mi
  • I 290 East 0.7 mi
  • I 290 West 1.1 mi
  • I 55 South 2.1 mi
  • I 55 North 2.1 mi
grid
Register to see 1 more properties