Corcoran Urban Real Estate
$0 to $5,000,000
Any Beds
Any Baths
For Sale
67 Properties Within 0.5 miles of: 616 W Fulton, Chicago
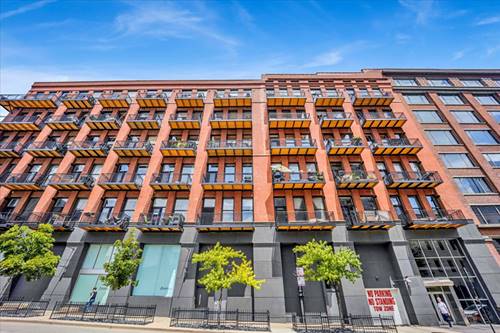
  • 616 W Fulton Unit 608, Chicago, IL 60661
    $400,000
    1 bed | 1 bath
    3 more available units at this address
    $540,000 Unit 215 2 bd / 2 ba
    $539,000 Unit 503 1 bd / 2 ba
    $415,000 Unit 212 1 bd / 1 ba
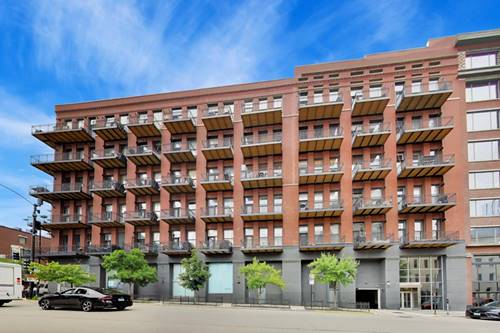
  • 616 W Fulton Unit 212, Chicago, IL 60661
    $415,000
    1 bed | 1 bath
    3 more available units at this address
    $540,000 Unit 215 2 bd / 2 ba
    $539,000 Unit 503 1 bd / 2 ba
    $400,000 Unit 608 1 bd / 1 ba
  • 616 W Fulton Unit 503, Chicago, IL 60661
    $539,000
    1 bed | 2 bath
    3 more available units at this address
    $540,000 Unit 215 2 bd / 2 ba
    $415,000 Unit 212 1 bd / 1 ba
    $400,000 Unit 608 1 bd / 1 ba
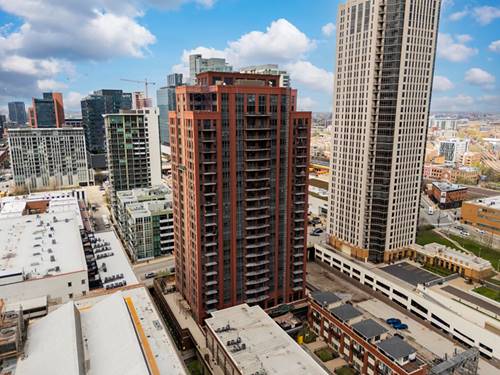
  • 330 N Jefferson Unit 1704, Chicago, IL 60661
    $490,000
    2 bed | 2 bath
    1 more available unit at this address
    $350,000 Unit 1002 1 bd / 1 ba
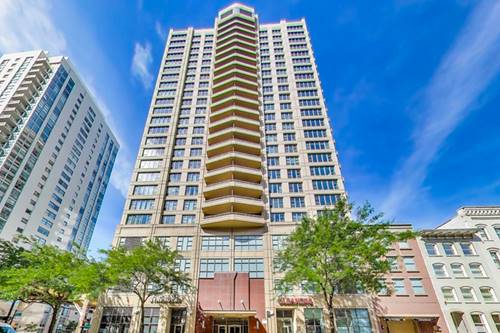
  • 200 N Jefferson Unit 2407, Chicago, IL 60661
    $350,000
    1 bed | 1 bath
  • 560 W Fulton Unit 303, Chicago, IL 60661
    $635,000
    2 bed | 2 bath
  • 550 W Fulton Unit 307, Chicago, IL 60661
    $399,000
    1 bed | 1½ bath
    1 more available unit at this address
    $625,000 Unit 202 2 bd / 2 ba

616 W Fulton Unit 608
Chicago, IL 60661

  • 1 Beds
  • 1 Baths
  • 925 Sq. Ft.
  • Built In 1891
Price

$400,000

Est Payment
$3,286 / month (details)  
Taxes
$7,192  
Assessments
$624  
Beds
1  
Baths
1  
Rooms
4  
Type
Attached  
Sq. Ft.
925  
Built
1891  
Neighborhood
Fulton River District  
Building
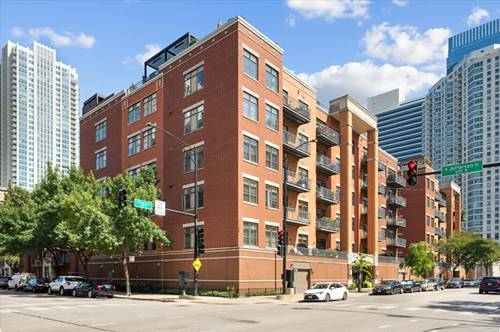
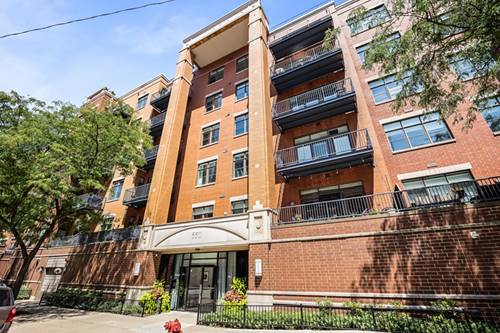
China Club Lofts  
MLS
#12705635
Status
Active

Property Description

Rarely available and beautifully updated timber loft on the top floor of the original building, offering the added benefit of no neighbors living above you. This sun-filled home showcases soaring 14' timber ceilings, exposed beams, oversized west-facing windows, and authentic loft character paired with stylish modern updates. The expansive open-concept floor plan offers exceptional living and entertaining space with a dedicated dining area rarely found in one-bedroom lofts. The spacious living room is anchored by a dramatic floor-to-ceiling fireplace and opens to a private west-facing balcony, perfect for relaxing or grilling. The renovated kitchen features quartz countertops, full-height cabinetry, stainless steel KitchenAid appliances, a designer hexagon tile backsplash, under-cabinet lighting, and abundant storage. The generous bedroom comfortably accommodates a king-size bed and is complemented by a large walk-in closet. The beautifully renovated bathroom features a custom wood vanity with a quartz countertop, matte black fixtures, designer lighting, a frameless glass shower door, and timeless white subway tile extending to the ceiling. Rarely found in Fulton Market, the approximately 10' x 15' private bonus room is a standout feature, offering exceptional flexibility as a home office, fitness room, creative studio, workshop, or additional climate-controlled storage. Additional highlights include hardwood floors throughout, in-unit laundry, central heat and air, and additional storage. Located in one of Fulton Market's most sought-after timber loft buildings, you're just steps from Randolph Street's award-winning restaurants, neighborhood coffee shops, boutique shopping, nightlife, parks, the Riverwalk, and public transportation. Corner garage parking is available for $30K. HOA is $624 Property taxes $7191.60


Property Map

Property Details

Rooms

Room
Level
Flooring
Size
Living Room
Main
Hardwood
12X14
Dining Room
Main
Hardwood
12X10
Kitchen
Main
Hardwood
9X13
Family Room
N/A
Laundry
Main
Other
6X6
Master Bedroom
Main
Hardwood
13X13
Bedroom 2
N/A
Bedroom 3
N/A
Bedroom 4
N/A
Storage
Main
10X14

Utilities

  • Heating Natural Gas, Forced Air
  • Cooling Central Air
  • Water Lake Michigan
  • Sewer Public Sewer

Additional Information

Assessment Includes
Water, Insurance, Exercise Facilities, Scavenger, Internet
Common Amenities
Bike Room/Bike Trails, Door Person, Elevator in Residence, Exercise Room, Storage, On Site Manager/Engineer, Receiving Room
Interior Features
Storage, Walk-In Closet(s), High Ceilings, Beamed Ceilings, Doorman, Granite Counters
Appliances
Range, Dishwasher, Refrigerator, Washer, Dryer, Disposal, Stainless Steel Appliance(s), Range Hood
Pets Allowed
Cats OK, Dogs OK
Parking
1 Garage Spaces, Concrete, Garage Door Opener, Yes, Deeded, Attached, Garage, Parking not included in price
Schools
District 299

Payment Calculator

$
$
$
$
$
%
$
years
%
Principal & Interest
$0
Property Tax
$0
Assessments
$0
Home Insurance
$0
Mortgage Insurance
$0

Nearby Transportation

  • Bus 56 < 0.1 mi
  • Bus 8 0.2 mi
  • Bus J14 0.3 mi
  • Bus 20 0.3 mi
  • Bus 125 0.3 mi
  • Bus 130 0.3 mi
  • Bus 65 0.3 mi
  • Bus 120 0.3 mi
  • Bus 37 0.4 mi
  • Bus 192 0.4 mi
  • Bus 157 0.4 mi
  • Bus 60 0.4 mi
  • Bus 124 0.4 mi
  • Bus 134 0.6 mi
  • Bus 156 0.6 mi
  • Union Pacific North 0.4 mi
  • Union Pacific Northwest 0.4 mi
  • Union Pacific West 0.4 mi
  • Burlington Northern 0.6 mi
  • Heritage Corridor 0.6 mi
  • Milwaukee North 0.6 mi
  • Milwaukee West 0.6 mi
  • North Central Service 0.6 mi
  • Southwest Service 0.6 mi
  • Rock Island 0.9 mi
  • Metra Electric 1.1 mi
  • Green Line 0.1 mi
  • Pink Line 0.1 mi
  • Blue Line 0.3 mi
  • Brown Line 0.5 mi
  • ZipCar 0.1 mi
  • I 90 East 0.2 mi
  • I 94 East 0.2 mi
  • I 90 West 0.2 mi
  • I 94 West 0.2 mi
  • I 290 East 0.7 mi
  • I 290 West 1.0 mi
  • I 55 South 2.2 mi
  • I 55 North 2.2 mi
grid
Register to see 3 more properties