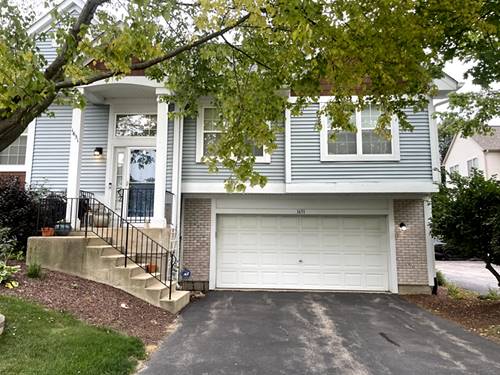
Spacious 3-Bedroom, 2-Bath End-Unit Townhome with 2-Car Garage Welcome home to 1651 Apple Tree Lane in West Chicago! This spacious 3-bedroom, 2-full-bath end-unit townhome offers a flexible floor plan, plenty of natural light, and comfortable living space in a convenient location. The main level features a bright and inviting living room with soaring cathedral ceilings, skylight, and gas fireplace. The kitchen offers granite countertops, ample cabinet space, a large pantry, and room for casual dining, while the separate dining area provides access to the spacious raised deck-perfect for relaxing or entertaining. The oversized primary bedroom features vaulted ceilings, a walk-in closet, room-darkening blinds, and direct access to the shared full bathroom with dual vanity. A second bedroom is also located on the main level. The finished lower level adds even more usable living space with a large family room featuring a second gas fireplace, a third bedroom, and an additional full bathroom with walk-in shower. A dedicated laundry room with washer and dryer adds everyday convenience. Additional highlights include: 3 bedrooms / 2 full bathrooms End-unit townhome Two gas fireplaces Cathedral and vaulted ceilings Skylight Granite kitchen countertops Large pantry Separate dining area Finished lower-level family room Washer & dryer Central air conditioning Private raised deck Attached 2-car garage Lawn care, snow removal, and exterior maintenance included Conveniently located near Route 59, I-88 and I-355, with easy access to shopping, dining, schools, parks, and area amenities. Outdoor enthusiasts will appreciate being close to Blackwell Forest Preserve and area trails. This is a great opportunity for anyone looking for the space and privacy of a home with the convenience of townhome living. Available for rent - schedule your private showing today!
Property Map
Please use the print button to include maps when printing.
Property Details
Rooms
Room
Level
Flooring
Size
Living Room
Second
12X16
Dining Room
Second
9X11
Kitchen
Second
10X12
Family Room
Lower
13X15
Laundry
Lower
6X8
Master Bedroom
Second
12X16
Bedroom 2
Second
12X10
Bedroom 3
Lower
8X10
Bedroom 4
N/A
Utilities
Heating Natural Gas
Cooling Central Air
Water Public
Sewer Public Sewer, Storm Sewer
Additional Information
Parking
2 Garage Spaces, Asphalt, Garage Door Opener, Yes, Attached, Garage, Parking included in price
Schools
Community High School (94), Leman Middle School (33), Currier Elementary School (33)
Listing History
09-02-2026
Listed at $2,400
09-13-2026
Status changed to Closed
09-12-2026
Rented at $2,400
Last Modified 9/13/26 7:51 PM
Nearby Transportation
I 88 West
3.6 mi
I 88 East
3.9 mi
Broker Reciprocity
Listing provided by Keller Williams Thrive
All information provided is deemed reliable but is not guaranteed and should be independently verified.
The data relating to real estate for sale on this web site comes in part from the Broker Reciprocity Program
of the Midwest Real Estate Data LLC. Real estate listings held by brokerage firms other than Urban Real Estate are
marked with the Broker Reciprocity logo and detailed information about them includes the name of the listing brokers.
Some IDX listings have been excluded from this website.