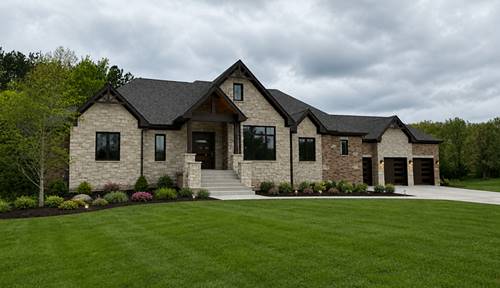
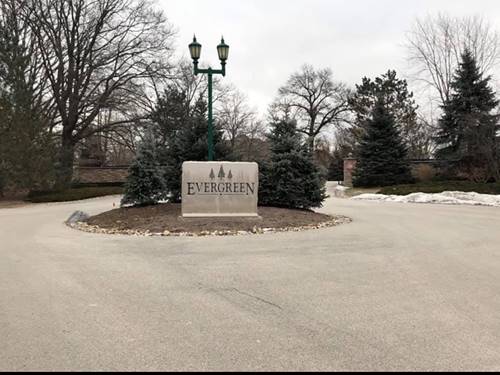
Luxury ranch home on a private 1acre lot in prestigious Pine Hill. This custom 3bed, 4bath residence is built with nextgeneration Structural Insulated Panels (SIPs), delivering exceptional strength, quiet comfort, and superior energy efficiency. The home tested at 1.1 ACH50-2.7x tighter than the maximum air leakage allowed under the 2024 Illinois energy code-reflecting outstanding construction quality and longterm performance. This will allow for lower A/C and furnace usage while keeping your comfortably cool in the summer and warm in the winter. The 3,480 sq ft floor plan is open, efficient, and beautifully finished with heated wood floors, soaring ceilings, and custom tilework. A gourmet kitchen with highend appliances and premium finishes anchors the main living space, ideal for both everyday living and entertaining. The lightfilled primary suite offers serene wooded views and exceptional thermal comfort. A full basement provides endless potential for recreation or future expansion. The oversized highceiling garage offers abundant space for vehicles, tools, and hobbies. Surrounded by mature trees, wildlife, and custom homes, this property offers rare privacy and a peaceful natural setting. Every detail reflects quality, longevity, and thoughtful design. Cameras on property. Landscaping is photo enhanced. No walking on property without listing agent.
Property Map
Please use the print button to include maps when printing.
For more information about 16514 Pine Hill, Homer Glen, IL 60491 contact Corcoran Urban Real Estate.
Broker Reciprocity
Listing provided by HomeSmart Connect LLC
All information provided is deemed reliable but is not guaranteed and should be independently verified.
The data relating to real estate for sale on this web site comes in part from the Broker Reciprocity Program
of the Midwest Real Estate Data LLC. Real estate listings held by brokerage firms other than Urban Real Estate are
marked with the Broker Reciprocity logo and detailed information about them includes the name of the listing brokers.
Some IDX listings have been excluded from this website.