Corcoran Urban Real Estate
$0 to $10,000
Any Beds
Any Baths
For Rent
7 Properties Rentals Within 0.5 miles of: 1652 W Adams, Chicago
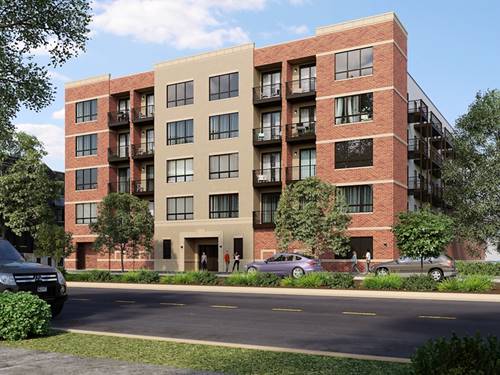
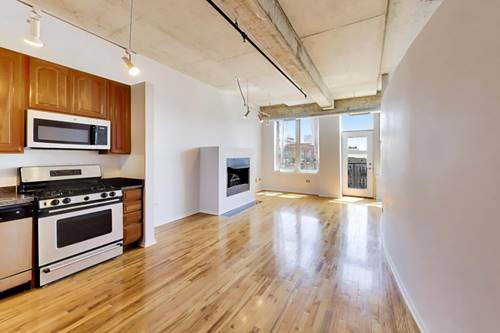
  • 224 S Ashland Unit 202, Chicago, IL 60607
    $2,795
    1 bed | 1 bath
    3 more available units at this address
    $4,095 Unit 201 2 bd / 2 ba
    $3,495 Unit 207 2 bd / 2 ba
    $3,495 Unit 209 2 bd / 2 ba
  • 224 S Ashland Unit 207, Chicago, IL 60607
    $3,495
    2 bed | 2 bath
    3 more available units at this address
    $4,095 Unit 201 2 bd / 2 ba
    $3,495 Unit 209 2 bd / 2 ba
    $2,795 Unit 202 1 bd / 1 ba
  • 224 S Ashland Unit 209, Chicago, IL 60607
    $3,495
    2 bed | 2 bath
    3 more available units at this address
    $4,095 Unit 201 2 bd / 2 ba
    $3,495 Unit 207 2 bd / 2 ba
    $2,795 Unit 202 1 bd / 1 ba
  • 224 S Ashland Unit 201, Chicago, IL 60607
    $4,095
    2 bed | 2 bath
    3 more available units at this address
    $3,495 Unit 207 2 bd / 2 ba
    $3,495 Unit 209 2 bd / 2 ba
    $2,795 Unit 202 1 bd / 1 ba
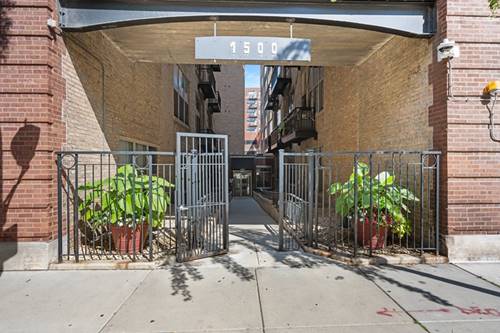
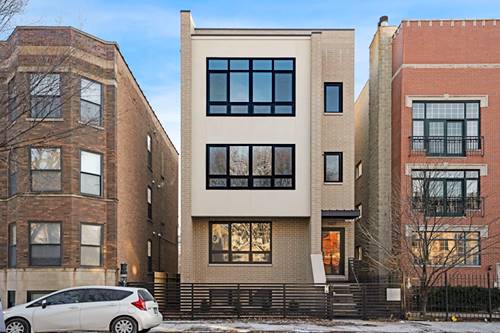
  • 1500 W Monroe Unit 409, Chicago, IL 60607
    $2,750
    1 bed | 1 bath
    1 more available unit at this address
    $2,700 Unit 626 1 bd / 1 ½ ba
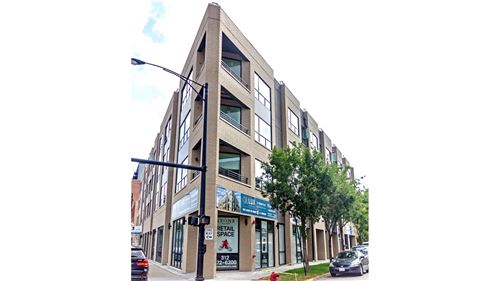
  • 6 S Laflin Unit 923, Chicago, IL 60607
    $2,900
    2 bed | 1 bath
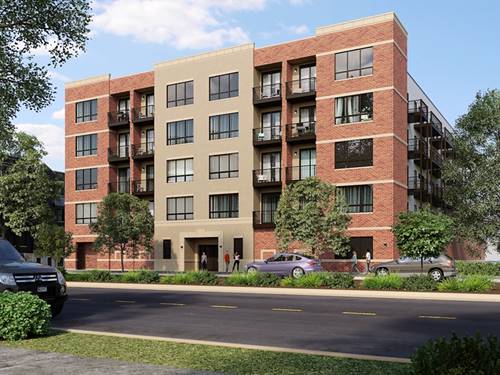
  • 1627 W Warren Unit 2, Chicago, IL 60612
    $4,000
    3 bed | 2 bath

1652 W Adams Apt 309
Chicago, IL 60612

  • 1 Beds
  • 1 / 1 Baths
  • Built In 2018
Rental Price

$2,009

Beds
1  
Baths
1 / 1  
Rooms
4  
Type
Rental Home  
Sq. Ft.
n/a  
Built
2018  
Neighborhood
Near West Side  
MLS
#10966183
Status
Cancelled

Property Description

PRICE IS NET OF TWO MONTHS FREE RENT GIVEN ON 2ND MONTH AND 13th FULL MONTH FOR 16 MONTH LEASE! MARKET RATE IS $2295 PER MONTH. Newer Construction in Red Hot West Loop/Medical District! Condo Quality 1 Bed/1.1 Bath, Excellent Living Space, Chef's Kitchen, Large Bedroom and Luxury Bath. Primary Suite has Walk-In Closet and Double Vanity with Spa-Level Oversized Shower in Primary Bath. Modern finishes include wide plank oak floors, stainless appliances, wine fridge, quartz countertops with waterfall edge, soaker tub in guest bath & amazing full sized windows with sleek roller shades and south and west exposures. Custom outfitted closets & interior designer details throughout. Hi Efficiency appliances & mechanical's, Nest Thermostats & WiFi Included. Elevator building with exercise room, attached garage parking available & stunning common rooftop deck with Pergola, Grill stations, seating, landscaping and amazing city views. Available Now!

Property Map

Property Details

Rooms

Room
Level
Flooring
Size
Living Room
Main
Hardwood
18x13
Dining Room
Main
Hardwood
combo
Kitchen
Main
Hardwood
10x9
Bedroom (master)
Main
Hardwood
15x11
Balcony
Main
9x5

Utilities

  • Heating Gas, Forced Air
  • Cooling Central Air
  • Water Lake Michigan
  • Sewer Sewer-Public

Additional Information

Appliances
Oven/Range, Microwave, Dishwasher, Refrigerator, Washer, Dryer, All Stainless Steel Kitchen Appliances
Pets Allowed
Cats OK, Dogs OK, Pet Count Limitation, Pet Weight Limitation
Parking
Garage Door Opener(s), Garage On Site

Nearby Transportation

  • Bus 9 0.1 mi
  • Bus 126 0.1 mi
  • Bus X9 0.1 mi
  • Bus 20 0.2 mi
  • Bus 7 0.3 mi
  • Bus 50 0.4 mi
  • Bus 157 0.5 mi
  • Bus 60 0.7 mi
  • Bus 12 0.8 mi
  • Bus 65 0.8 mi
  • Bus 49 0.9 mi
  • Bus X49 0.9 mi
  • Bus 8 1.1 mi
  • Bus 66 1.2 mi
  • Milwaukee North 1.2 mi
  • Milwaukee West 1.2 mi
  • North Central Service 1.2 mi
  • Blue Line 0.4 mi
  • Green Line 0.4 mi
  • Pink Line 0.4 mi
  • I 290 West 0.2 mi
  • I 290 East 0.3 mi
  • I 90 East 1.1 mi
  • I 94 East 1.1 mi
  • I 90 West 1.1 mi
  • I 94 West 1.1 mi
  • I 55 South 2.0 mi
  • I 55 North 2.0 mi
grid
Register to see 2 more properties