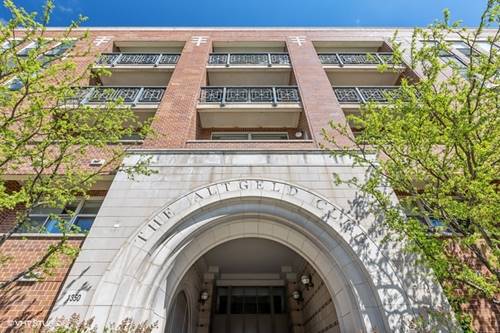
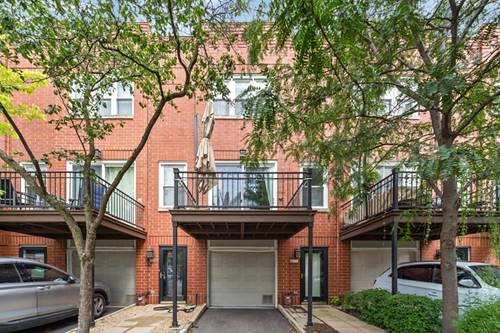
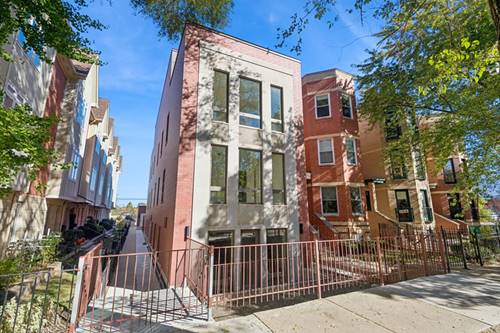
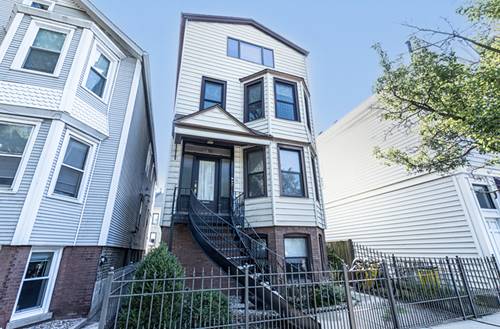
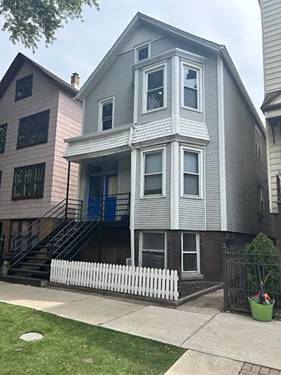
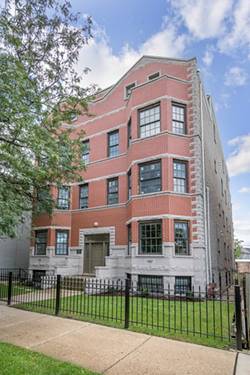
Welcome to your new home at 1657 W. Wrightwood! This huge 5 BR, 3 BA home is on a cozy tree-lined block in Lincoln Park. Entering the apartment, you'll be greeted with hardwood floors and lots of natural light. The living room features a gas fireplace, perfect for Chicago winters. Indulge your inner chef in the gorgeous kitchen equipped with white slow-close cabinets, light granite countertops, and high-end stainless-steel appliances. The primary top-floor bedroom has a private deck and spa-like bath ensuite. Main and lower level have additional bedrooms with spacious, updated bathrooms, large closets, and large floor plans. Lower level adds more functional living space with a large family room. The upper hall leads out to a rear private deck. The unit also features in-unit washer and dryer, as well as central heat and air conditioning. A tandem parking spot is included in rent and allows for two car parking. The building is located in an ideal Lincoln Park area, close to Costco, Jewel, Menards, Riverpoint Center, Starbucks, and just down the block from Prescott Elementary! It's also just down the street from lovely Wrightwood Park, perfect for summer days enjoying the outdoors. This is a must see in a great location and won't last long. Schedule a viewing today and make this exceptional apartment your new home sweet home! No security deposit, $350 move-in fee per adult tenant. Cats are welcome, dogs are welcome with certain restrictions. $300 move-in fee per cat/dog. Registered ESA and Service Animals are welcome with no fee, regardless of breed.
Property Map
Please use the print button to include maps when printing.
For more information about 1657 W Wrightwood Apt 1W, Chicago, IL 60614 contact Corcoran Urban Real Estate.
Broker Reciprocity
Listing provided by Triton Realty Group LLC
All information provided is deemed reliable but is not guaranteed and should be independently verified.
The data relating to real estate for sale on this web site comes in part from the Broker Reciprocity Program
of the Midwest Real Estate Data LLC. Real estate listings held by brokerage firms other than Urban Real Estate are
marked with the Broker Reciprocity logo and detailed information about them includes the name of the listing brokers.
Some IDX listings have been excluded from this website.