Corcoran Urban Real Estate
$0 to $5,000,000
Any Beds
Any Baths
For Sale
4 Properties Within 0.5 miles of: 1659 Constitution, Glenview

1659 Constitution
Glenview, IL 60026

  • 4 Beds
  • 4 Baths
  • 3,600 Sq. Ft.
  • Built In 2000
Price

$1,499,900

Est Payment
$9,569 / month (details)  
Taxes
$23,130  
Assessments
$49  
Beds
4  
Baths
4  
Rooms
10  
Type
Detached  
Sq. Ft.
3,600  
Lot Size
8775  
Built
2000  
Neighborhood
Glenview / Golf  
MLS
#12654169
Status
Active

Property Description

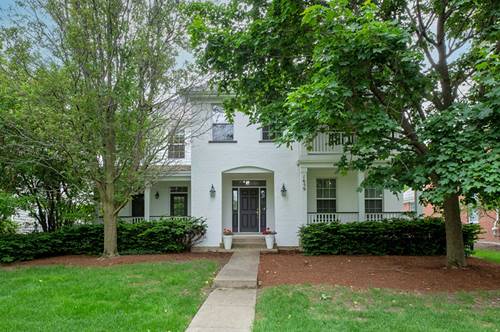
Located on a picturesque circle park in the heart of The Glen, this impressive 4 bedroom, 4 bath home blends expansive living spaces, thoughtful updates, and an exceptional walkable location. Designed for both entertaining and everyday living, the home welcomes you with an inviting front porch and grand foyer that open to light-filled interiors and thoughtfully designed gathering spaces. Elegant formal living and dining rooms create inviting spaces for entertaining, while the dramatic two-story family room is anchored by a striking fireplace, soaring ceilings, and walls of windows overlooking the backyard. The bright eat-in cook's kitchen features quartz countertops, double ovens, and a center island, while the adjoining breakfast room opens directly to the backyard for seamless indoor-outdoor living and entertaining. A desirable main-level bedroom with private patio access and an adjacent full bath offers exceptional flexibility for guests, a home office, while the convenient laundry room enhances the home's functionality. Upstairs, the sun-filled primary suite offers a sitting room, walk-in closet, refreshed spa-inspired bath, and private balcony. Two additional bedrooms, including one ensuite, both with walk-in closets, additional full bath along with a versatile loft/flex space, complete the second level. Unfinished basement with 1,877 square feet of endless potential for recreation, fitness, and additional living space plus rough-in plumbing. Step outside to the lush fenced backyard retreat featuring an expansive paver patio designed for entertaining, relaxing, and everyday enjoyment. Exceptional location just moments from The Glen Town Center, Gallery Park, Metra, parks, dining, shopping, and more.

Property Map

Property Details

Rooms

Room
Level
Flooring
Size
Living Room
Main
Carpet
16X12
Dining Room
Main
Carpet
14X11
Kitchen
Main
Hardwood
11X13
Family Room
Main
Hardwood
18X16
Laundry
Main
Hardwood
11X5
Master Bedroom
Second
Carpet
15X18
Bedroom 2
Second
Carpet
17X11
Bedroom 3
Second
Carpet
10X14
Bedroom 4
Main
Carpet
12X10
Loft
Second
Hardwood
11X13
Foyer
Main
Hardwood
8X16
Breakfast Room
Main
Hardwood
13X20

Utilities

  • Heating Natural Gas, Forced Air
  • Cooling Central Air
  • Water Lake Michigan
  • Sewer Public Sewer

Additional Information

Interior Features
Cathedral Ceiling(s), 1st Floor Bedroom, 1st Floor Full Bath, Walk-In Closet(s), Pantry, Quartz Counters
Exterior Features
Balcony
Sub/Complex
The Glen
Parking
2 Garage Spaces, Asphalt, Yes, Garage Owned, Attached, Garage
Schools
Glenbrook South High School (225), Attea Middle School (34), Westbrook Elementary School (34), Glen Grove Elementary School

Payment Calculator

$
$
$
$
$
%
$
years
%
Principal & Interest
$0
Property Tax
$0
Assessments
$0
Home Insurance
$0
Mortgage Insurance
$0

Nearby Transportation

  • Milwaukee North 0.9 mi
  • I 94 East 2.8 mi
  • Hwy 41 South 2.8 mi
  • I 294 South 3.0 mi
  • Hwy 41 North 3.1 mi
  • I 94 West 3.1 mi
  • I 294 North 3.2 mi
grid
Register to see 0 more properties