Corcoran Urban Real Estate
$0 to $5,000,000
Any Beds
Any Baths
For Sale
45 Properties Within 0.5 miles of: 1660 N Hudson, Chicago
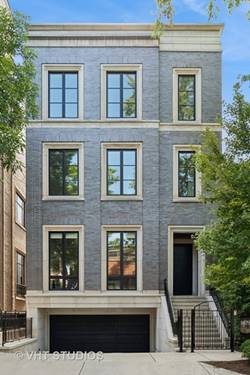
  • 1878 N Orchard, Chicago, IL 60614
    $6,950,000
    5 bed | 5½ bath
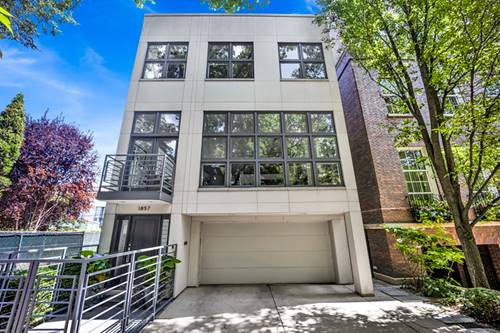
  • 1857 N Burling, Chicago, IL 60614
    $3,999,000
    5 bed | 4½ bath
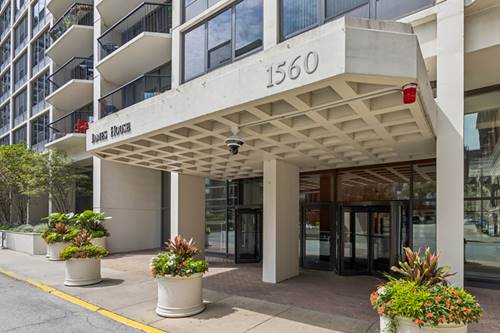
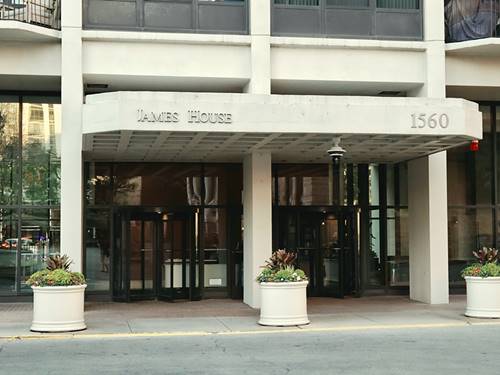
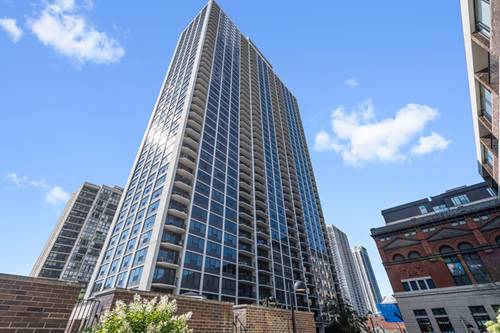
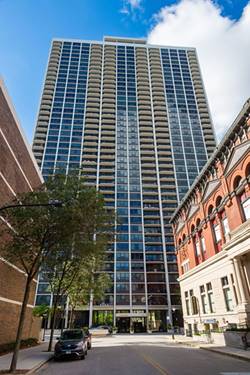
  • 1560 N Sandburg Unit 2109J, Chicago, IL 60610
    $300,000
    1 bed | 1 bath
    4 more available units at this address
    $899,900 Unit 3602-04 3 bd / 3 ba
    $419,500 Unit 2901J 2 bd / 2 ba
    $385,000 Unit 1010J 1 bd / 1 ba
    $324,000 Unit 1908J 1 bd / 1 ba
  • 1560 N Sandburg Unit 1010J, Chicago, IL 60610
    $385,000
    1 bed | 1 bath
    4 more available units at this address
    $899,900 Unit 3602-04 3 bd / 3 ba
    $419,500 Unit 2901J 2 bd / 2 ba
    $324,000 Unit 1908J 1 bd / 1 ba
    $300,000 Unit 2109J 1 bd / 1 ba
  • 1560 N Sandburg Unit 2901J, Chicago, IL 60610
    $419,500
    2 bed | 2 bath
    4 more available units at this address
    $899,900 Unit 3602-04 3 bd / 3 ba
    $385,000 Unit 1010J 1 bd / 1 ba
    $324,000 Unit 1908J 1 bd / 1 ba
    $300,000 Unit 2109J 1 bd / 1 ba
  • 1560 N Sandburg Unit 3602-04, Chicago, IL 60610
    $899,900
    3 bed | 3 bath
    4 more available units at this address
    $419,500 Unit 2901J 2 bd / 2 ba
    $385,000 Unit 1010J 1 bd / 1 ba
    $324,000 Unit 1908J 1 bd / 1 ba
    $300,000 Unit 2109J 1 bd / 1 ba
  • 1960 N Lincoln Park West Unit 408, Chicago, IL 60614
    $435,000
    1 bed | 1 bath

1660 N Hudson Unit 1C
Chicago, IL 60614

  • 3 Beds
  • 2 / 1 Baths
  • Built In 1926
Price

$675,000

Est Payment
$5,334 / month (details)  
Taxes
$10,617  
Assessments
$906  
Beds
3  
Baths
2 / 1  
Rooms
6  
Type
Attached  
Sq. Ft.
n/a  
Built
1926  
Neighborhoods
Lincoln Park, Old Town, Old Town Triangle  
Building
St Michael's High School  
MLS
#10787798
Status
Sold (9/14/2020)

Property Description


Old Town! Historic St. Michaels Condominiums originally built in 1926 as St Michaels High School, this magnificent beauty was converted to 36 condominium homes in 1988, each unique and offering abundant light & private outdoor space. This amazing 3 Bedroom 2 1/2 half bath home features hardwood floors throughout an all new stainless kitchen with abundant contemporary cabinetry & beautiful quartz counters, an open dining island w/custom concrete top which can accommodate an intimate or large gathering. Smartly designed to blend with a large sunny living room, new recessed lighting complete w/a limestone surround fireplace & custom cabinetry built-ins & shelving. In addition the foyer is outf

Property Map

Property Details

Rooms

Room
Level
Flooring
Size
Living Room
Main
Hardwood
19x14
Dining Room
Main
Hardwood
14x10
Kitchen
Main
Hardwood
17x9
Bedroom (master)
2nd
Hardwood
15x14
Bedroom (2nd)
2nd
Hardwood
17x10
Bedroom (3rd)
2nd
Hardwood
11x11
Terrace
Main
Stone
36x12

Utilities

  • Heating Gas, Forced Air
  • Cooling Central Air
  • Water Lake Michigan
  • Sewer Sewer-Public

Additional Information

Assessment Includes
Water, Parking, Common Insurance, Security, Security System, TV/Cable, Exterior Maintenance, Lawn Care, Scavenger, Snow Removal
Interior Features
Hardwood Floors, Laundry Hook-Up in Unit
Exterior Features
Patio, Storms/Screens
Common Amenities
Bike Room/Bike Trails, Elevator, Storage, Sundeck
Appliances
Oven/Range, Microwave, Dishwasher, High End Refrigerator, Washer, Dryer, Disposal, All Stainless Steel Kitchen Appliances, Wine Cooler/Refrigerator, Range Hood
Pets Allowed
Cats OK, Dogs OK
Sub/Complex
Old Town
Parking
Garage On Site, N/A
Schools
Lincoln Park High School, Lincoln Elementary School, Lincoln Elementary School

Payment Calculator

$
$
$
$
$
%
$
years
%
Principal & Interest
$0
Property Tax
$0
Assessments
$0
Home Insurance
$0
Mortgage Insurance
$0

Listing History

07-20-2020 Listed at $708,000
07-30-2020 Price decreased by $18,000 to $690,000
08-03-2020 Status changed to Under Contract
09-15-2020 Status changed to Closed
09-14-2020 Sold at $675,000
Last Modified 9/15/20 10:39 AM

Nearby Transportation

  • Bus 37 0.1 mi
  • Bus 9 0.1 mi
  • Bus 72 0.1 mi
  • Bus 0.2 mi
  • Bus 73 0.3 mi
  • Bus 156 0.3 mi
  • Bus 36 0.4 mi
  • Bus 22 0.4 mi
  • Bus 8 0.4 mi
  • Bus 151 0.4 mi
  • Bus 70 0.6 mi
  • Bus 74 0.7 mi
  • Bus 143 1.0 mi
  • Bus 134 1.0 mi
  • Bus 76 1.1 mi
  • Brown Line 0.1 mi
  • Purple Line 0.1 mi
  • Red Line 0.5 mi
  • ZipCar 0.1 mi
  • Maven 0.2 mi
  • I 90 West 1.2 mi
  • I 94 West 1.2 mi
  • I 90 East 1.3 mi
  • I 94 East 1.3 mi
  • I 290 East 2.5 mi
  • I 290 West 2.6 mi
  • I 55 North 4.0 mi
  • I 55 South 4.0 mi
grid
Register to see 2 more properties