Corcoran Urban Real Estate
$0 to $5,000,000
Any Beds
Any Baths
For Sale
13 Properties Within 0.5 miles of: 1661 Kimberly, Elgin
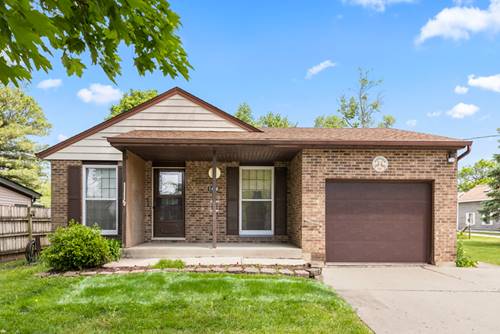
  • 1661 Kimberly, Elgin, IL 60123
    $449,500
    3 bed | 2 bath
  • 1406 Kaskaskia, Elgin, IL 60123
    $339,000
    3 bed | 2 bath
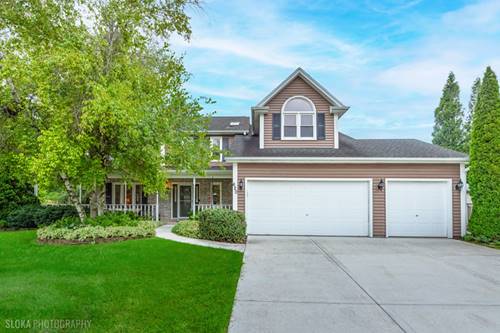
  • 620 Canyon, Elgin, IL 60123
    $549,000
    4 bed | 2½ bath
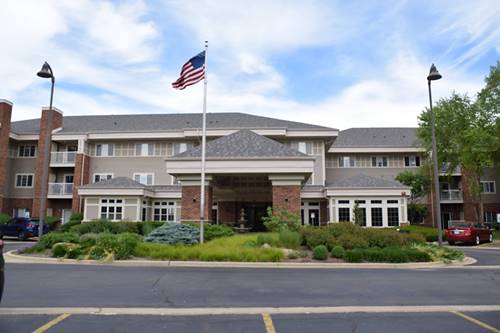
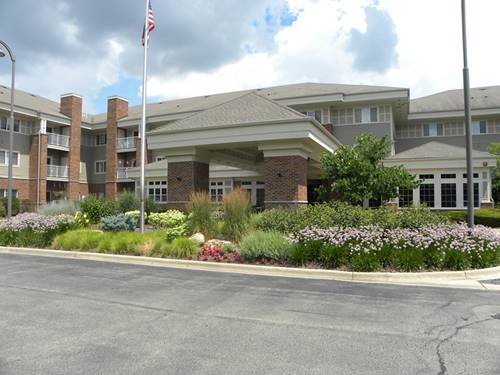
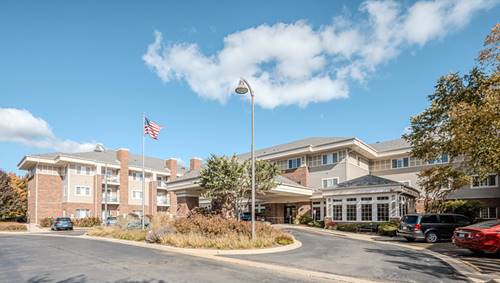
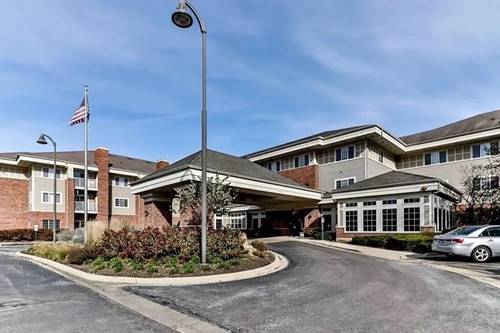
  • 801 N Mclean Unit 330, Elgin, IL 60123
    $60,000
    1 bed | 1 bath
    6 more available units at this address
    $112,900 Unit 136 2 bd / 1 ½ ba
    $98,900 Unit 222 2 bd / 2 ba
    $88,000 Unit 146 1 bd / 1 ba
    $73,000 Unit 304 1 bd / 1 ba
    $73,000 Unit 206 1 bd / 1 ba
    $65,000 Unit 258 1 bd / 1 ba
  • 801 N Mclean Unit 258, Elgin, IL 60123
    $65,000
    1 bed | 1 bath
    6 more available units at this address
    $112,900 Unit 136 2 bd / 1 ½ ba
    $98,900 Unit 222 2 bd / 2 ba
    $88,000 Unit 146 1 bd / 1 ba
    $73,000 Unit 304 1 bd / 1 ba
    $73,000 Unit 206 1 bd / 1 ba
    $60,000 Unit 330 1 bd / 1 ba
  • 801 N Mclean Unit 206, Elgin, IL 60123
    $73,000
    1 bed | 1 bath
    6 more available units at this address
    $112,900 Unit 136 2 bd / 1 ½ ba
    $98,900 Unit 222 2 bd / 2 ba
    $88,000 Unit 146 1 bd / 1 ba
    $73,000 Unit 304 1 bd / 1 ba
    $65,000 Unit 258 1 bd / 1 ba
    $60,000 Unit 330 1 bd / 1 ba
  • 801 N Mclean Unit 146, Elgin, IL 60123
    $88,000
    1 bed | 1 bath
    6 more available units at this address
    $112,900 Unit 136 2 bd / 1 ½ ba
    $98,900 Unit 222 2 bd / 2 ba
    $73,000 Unit 304 1 bd / 1 ba
    $73,000 Unit 206 1 bd / 1 ba
    $65,000 Unit 258 1 bd / 1 ba
    $60,000 Unit 330 1 bd / 1 ba
  • Pages:
  • 1
  • 2

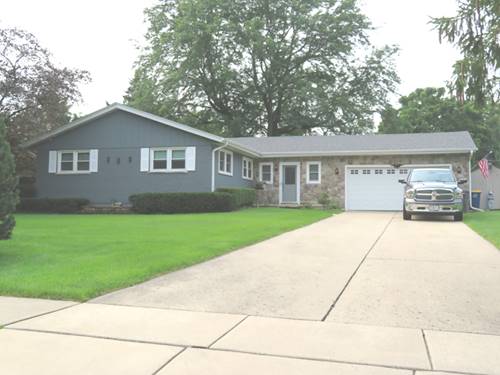
1661 Kimberly
Elgin, IL 60123

  • 3 Beds
  • 2 Baths
  • 1,792 Sq. Ft.
  • Built In 1975
Price

$449,500

Est Payment
$2,966 / month (details)  
Taxes
$7,834  
Beds
3  
Baths
2  
Rooms
10  
Type
Detached  
Sq. Ft.
1,792  
Lot Size
91X169  
Built
1975  
Neighborhood
Elgin  
MLS
#12729401
Status
Active (6 days)

Property Description

Pride of ownership radiates! Welcoming 10.6X9.2 heated foyer. Fully applianced and spacious oak kitchen with ceramic backspash and can accommodate the largest of gatherings! Living room with corner gas wdb fireplace. Gorgeous bathrooms. White 6-panel doors and chair rail/crown molding in bdrms. Other updates include CAC(25) roof and oversized gutters and downspouts(24), vinyl windows(23) plus gas forced air furnace and vinyl laminate flooring(20). First floor family room with electric fireplace and split heat/air unit. Master bedroom suite with new cptg, walk-in closet with custom shelving and upgraded bathroom. Sectioned and finished lower level with shadow box dry bar, stools and bar back buffet/hutch. Large utility/laundry room with built-in shelving. Attached 20'X23' heated garage with EDO. Private 1/3 acre mol yard overlooking forest preserve with large patio and pergola plus 16'X8' Tuff shed. Move-in ready! Convenient to Metra, retail and main arteries.

Property Map

Property Details

Rooms

Room
Level
Flooring
Size
Living Room
Main
Laminate
18X16
Dining Room
Main
Laminate
11X8
Kitchen
Main
Laminate
16X15
Family Room
Main
Laminate
17X15
Laundry
Basement
20X13
Master Bedroom
Main
Carpet
15X12
Bedroom 2
Main
Carpet
15X10
Bedroom 3
Main
Carpet
11X11
Bedroom 4
N/A
Recreation Room
Basement
Carpet
37X14
Foyer
Main
Laminate
13X8
Utility Room-Lower Level
Basement
29X13
Den
Basement
Carpet
14X12
Game Room
Basement
Laminate
28X13
Bar/Entertainment
Basement
Laminate
15X14

Utilities

  • Heating Natural Gas, Electric, Forced Air, Sep Heating Systems - 2+
  • Cooling Central Air
  • Water Public
  • Sewer Public Sewer

Additional Information

Interior Features
Dry Bar, 1st Floor Bedroom, 1st Floor Full Bath, Built-in Features, Walk-In Closet(s)
Appliances
Range, Microwave, Dishwasher, Refrigerator, Freezer, Washer, Dryer, Disposal, Humidifier
Sub/Complex
Eagle Heights
Parking
2 Garage Spaces, Concrete, Garage Door Opener, Heated Garage, Yes, Garage Owned, Attached, Garage, Parking included in price
Schools
Larkin High School (46), Kimball Middle School (46), Illinois Park Elementary School (46)

Payment Calculator

$
$
$
$
$
%
$
years
%
Principal & Interest
$0
Property Tax
$0
Assessments
$0
Home Insurance
$0
Mortgage Insurance
$0

Listing History

08-11-2026 Listed at $449,500
Last Modified 8/17/26 12:05 AM

Nearby Transportation

  • Milwaukee West 0.9 mi
  • Hwy 20 East 1.2 mi
  • Hwy 20 West 1.2 mi
  • I 90 East 1.8 mi
  • I 90 West 2.0 mi
grid
Register to see 1 more properties