Corcoran Urban Real Estate
$0 to $5,000,000
Any Beds
Any Baths
For Sale
2 Properties Within 0.5 miles of: 1662 Constitution, Glenview

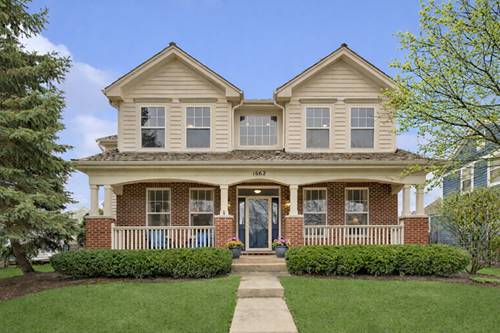
1662 Constitution
Glenview, IL 60026

  • 4 Beds
  • 3 / 1 Baths
  • 2,737 Sq. Ft.
  • Built In 2003
Price

$1,470,000

Est Payment
$8,754 / month (details)  
Taxes
$19,455  
Beds
4  
Baths
3 / 1  
Rooms
12  
Type
Detached  
Sq. Ft.
2,737  
Lot Size
73x62x130x132  
Built
2003  
Neighborhood
Glenview / Golf  
MLS
#12617584
Status
Sold (6/15/2026)

Property Description

Welcome to 1662 Constitution-a stunning 5-bedroom, 3.5-bathroom home nestled in the heart of The Glen. Designed with both style and functionality in mind, this home offers the perfect layout. Step inside and be greeted by a charming front porch that leads to a cozy sitting area. The first floor features an office, a convenient mudroom, and a powder room. At the heart of the home, you'll find a two-story family room complete with a gas fireplace, custom built-ins, and an abundance of natural light. The open flow leads seamlessly into the kitchen, featuring granite countertops, stainless steel appliances, a spacious island, a coffee bar with extra storage, and an eat-in dining area-perfect for gathering. Upstairs, discover four generously sized bedrooms and two full bathrooms. The primary suite is a true retreat, boasting a walk-in closet and a luxurious bathroom with dual vanities, a soaking tub, and a separate shower. The finished basement is a recreation room with upgraded wood laminate flooring, a fifth bedroom, and a beautifully renovated full bathroom. There's also a large storage area to keep everything organized. Outside, the brick paver patio is ideal for entertaining. Enjoy easy walkability to shops, restaurants, Metra, grocery stores, parks, the library, and award-winning schools. Welcome Home!

Property Map

Property Details

Rooms

Room
Level
Flooring
Size
Living Room
Main
Hardwood
13X11
Dining Room
Main
Hardwood
12X11
Kitchen
Main
Hardwood
14X09
Family Room
Main
Hardwood
17X15
Laundry
Second
Tile
12X07
Master Bedroom
Second
Carpet
20X13
Bedroom 2
Second
Carpet
16X12
Bedroom 3
Second
Carpet
14X12
Bedroom 4
Second
Carpet
16X14
Bedroom 5
Basement
Luxury Vinyl
16X11
Office
Main
Hardwood
17X10
Recreation Room
Basement
Luxury Vinyl
28X27
Storage
Basement
Other
33X12
Breakfast Room
Main
Hardwood
14X10

Utilities

  • Heating Natural Gas
  • Cooling Central Air
  • Water Lake Michigan, Public
  • Sewer Public Sewer, Storm Sewer

Additional Information

Interior Features
Vaulted Ceiling(s), Dry Bar, Built-in Features, Walk-In Closet(s), Open Floorplan, Granite Counters, Pantry
Exterior Features
Lighting
Appliances
Double Oven, Microwave, Dishwasher, Refrigerator, Washer, Dryer, Disposal, Stainless Steel Appliance(s), Range Hood, Gas Cooktop, Oven, Humidifier
Sub/Complex
Chapel Crossing
Parking
2 Garage Spaces, Asphalt, Off Alley, Garage Door Opener, Yes, Garage Owned, Attached, Garage, Parking included in price
Schools
Glenbrook South High School (225), Attea Middle School (34), Westbrook Elementary School (34)

Payment Calculator

$
$
$
$
$
%
$
years
%
Principal & Interest
$0
Property Tax
$0
Assessments
$0
Home Insurance
$0
Mortgage Insurance
$0

Listing History

06-15-2026 Listed at $1,399,000
06-15-2026 Status changed to Closed
06-15-2026 Sold at $1,470,000
Last Modified 6/15/26 10:56 AM

Nearby Transportation

  • Milwaukee North 0.9 mi
  • I 94 East 2.9 mi
  • Hwy 41 South 2.9 mi
  • I 294 South 2.9 mi
  • Hwy 41 North 3.1 mi
  • I 94 West 3.1 mi
  • I 294 North 3.2 mi
grid
Register to see 0 more properties