Corcoran Urban Real Estate
$0 to $5,000,000
Any Beds
Any Baths
For Sale
13 Properties Within 0.5 miles of: 1662 Kimberly, Elgin
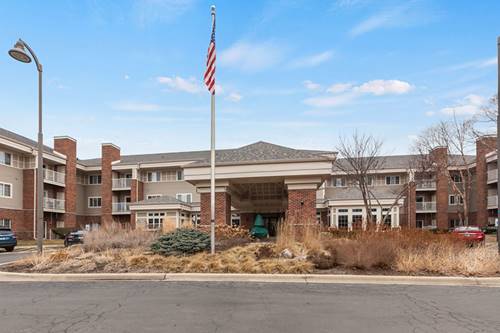
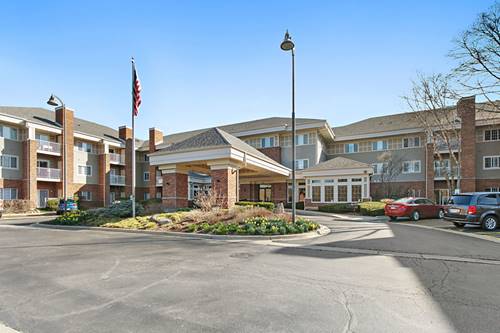
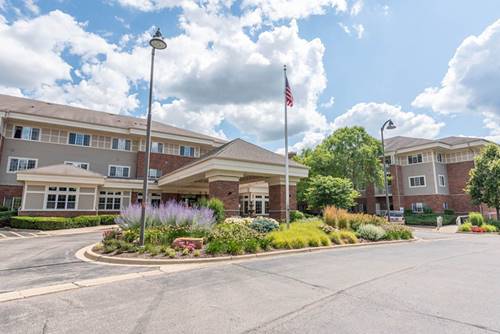
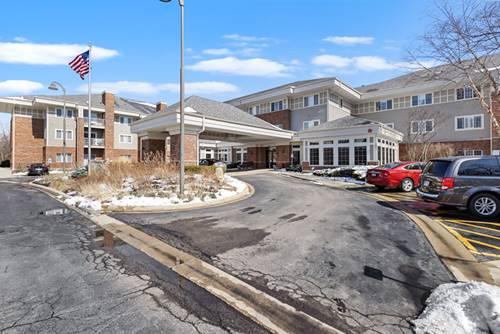
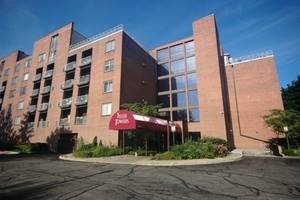
  • 801 N Mclean Unit 146, Elgin, IL 60123
    $90,000
    1 bed | 1 bath
    8 more available units at this address
    $114,000 Unit 124 2 bd / 1 ½ ba
    $112,900 Unit 136 2 bd / 1 ½ ba
    $112,000 Unit 156 2 bd / 2 ba
    $99,900 Unit 222 2 bd / 2 ba
    $73,000 Unit 304 1 bd / 1 ba
    $73,000 Unit 206 1 bd / 1 ba
    $65,000 Unit 258 1 bd / 1 ba
    $62,000 Unit 330 1 bd / 1 ba
  • 801 N Mclean Unit 222, Elgin, IL 60123
    $99,900
    2 bed | 2 bath
    8 more available units at this address
    $114,000 Unit 124 2 bd / 1 ½ ba
    $112,900 Unit 136 2 bd / 1 ½ ba
    $112,000 Unit 156 2 bd / 2 ba
    $90,000 Unit 146 1 bd / 1 ba
    $73,000 Unit 304 1 bd / 1 ba
    $73,000 Unit 206 1 bd / 1 ba
    $65,000 Unit 258 1 bd / 1 ba
    $62,000 Unit 330 1 bd / 1 ba
  • 801 N Mclean Unit 156, Elgin, IL 60123
    $112,000
    2 bed | 2 bath
    8 more available units at this address
    $114,000 Unit 124 2 bd / 1 ½ ba
    $112,900 Unit 136 2 bd / 1 ½ ba
    $99,900 Unit 222 2 bd / 2 ba
    $90,000 Unit 146 1 bd / 1 ba
    $73,000 Unit 304 1 bd / 1 ba
    $73,000 Unit 206 1 bd / 1 ba
    $65,000 Unit 258 1 bd / 1 ba
    $62,000 Unit 330 1 bd / 1 ba
  • 801 N Mclean Unit 136, Elgin, IL 60123
    $112,900
    2 bed | 1½ bath
    8 more available units at this address
    $114,000 Unit 124 2 bd / 1 ½ ba
    $112,000 Unit 156 2 bd / 2 ba
    $99,900 Unit 222 2 bd / 2 ba
    $90,000 Unit 146 1 bd / 1 ba
    $73,000 Unit 304 1 bd / 1 ba
    $73,000 Unit 206 1 bd / 1 ba
    $65,000 Unit 258 1 bd / 1 ba
    $62,000 Unit 330 1 bd / 1 ba
  • 801 N Mclean Unit 124, Elgin, IL 60123
    $114,000
    2 bed | 1½ bath
    8 more available units at this address
    $112,900 Unit 136 2 bd / 1 ½ ba
    $112,000 Unit 156 2 bd / 2 ba
    $99,900 Unit 222 2 bd / 2 ba
    $90,000 Unit 146 1 bd / 1 ba
    $73,000 Unit 304 1 bd / 1 ba
    $73,000 Unit 206 1 bd / 1 ba
    $65,000 Unit 258 1 bd / 1 ba
    $62,000 Unit 330 1 bd / 1 ba
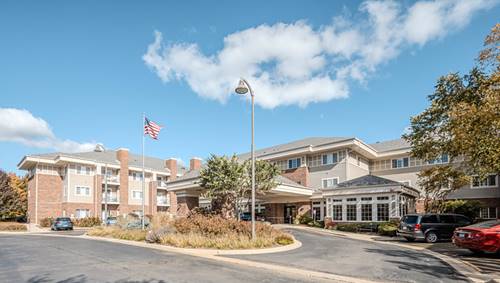
  • 1450 Plymouth Unit 305, Elgin, IL 60123
    $209,900
    2 bed | 2 bath
  • Pages:
  • 1
  • 2

1662 Kimberly
Elgin, IL 60123

  • 4 Beds
  • 2 / 1 Baths
  • 2,305 Sq. Ft.
  • Built In 1965
Price

$439,900

Est Payment
$2,888 / month (details)  
Taxes
$8,162  
Beds
4  
Baths
2 / 1  
Rooms
8  
Type
Detached  
Sq. Ft.
2,305  
Lot Size
88X125  
Built
1965  
Neighborhood
Elgin  
MLS
#12694118
Status
Active

Property Description

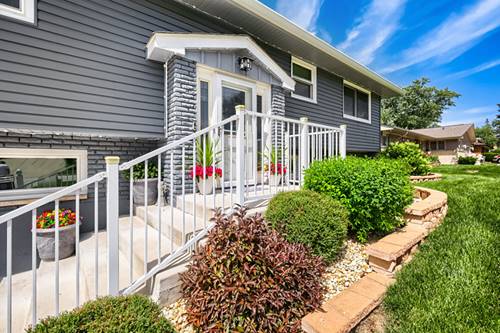
BEAUTIFUL BI-LEVEL is super spacious & has been lovingly maintained by 2nd owners! Recently updated kitchen (2021) w/abundant oak cabinetry, quartz countertops, tile backsplash, stainless appliances, sleek undermount stainless sink & closet pantry! There are also new dual pane windows, architectural roof, vinyl siding, GFA furnace & concrete drive! The natural woodwork & hardwood floors are in excellent condition! Large living room w/masonry fireplace. Jack & Jill 1/2 bath is shared by the primary & 2nd bedrooms, with another full bath servicing all of the bedrooms. Lower level family room has free-standing dry bar with stools, which can stay if purchasers desire. There's also a lower level shower bath, storage/mud room, and laundry room w/utility sink! The commanding curb appeal of this property is accentuated by its lush, manicured lot. A 28x16 rear deck overlooks the gracious fenced yard, making it ideal for entertaining! 24x22 ft garage! Outstanding location, just steps from Eagle Heights Park!

Property Map

Property Details

Rooms

Room
Level
Flooring
Size
Living Room
Main
Laminate
24X12
Dining Room
Main
Laminate
12X12
Kitchen
Main
Laminate
12X10
Family Room
Lower
Other
21X20
Laundry
Lower
Vinyl
11X07
Master Bedroom
Main
Hardwood
13X11
Bedroom 2
Main
Hardwood
13X10
Bedroom 3
Main
Hardwood
11X11
Bedroom 4
Main
Hardwood
13X10
Foyer
Main
Ceramic Tile
12X07
Mud Room
Lower
Vinyl
11X07
Utility Room-Lower Level
Lower
Vinyl
08X05

Utilities

  • Heating Natural Gas, Forced Air
  • Cooling Central Air
  • Water Public
  • Sewer Public Sewer

Additional Information

Interior Features
1st Floor Bedroom, 1st Floor Full Bath
Appliances
Range, Microwave, Dishwasher, Refrigerator, Washer, Dryer
Sub/Complex
Eagle Heights
Parking
2 Garage Spaces, Concrete, Garage Door Opener, Yes, Garage Owned, Attached, Garage
Schools
Larkin High School (46), Kimball Middle School (46), Illinois Park Elementary School (46)

Payment Calculator

$
$
$
$
$
%
$
years
%
Principal & Interest
$0
Property Tax
$0
Assessments
$0
Home Insurance
$0
Mortgage Insurance
$0

Nearby Transportation

  • Milwaukee West 0.8 mi
  • Hwy 20 East 1.2 mi
  • Hwy 20 West 1.2 mi
  • I 90 East 1.8 mi
  • I 90 West 2.0 mi
grid
Register to see 1 more properties