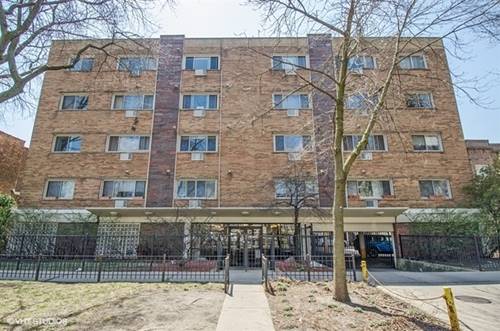
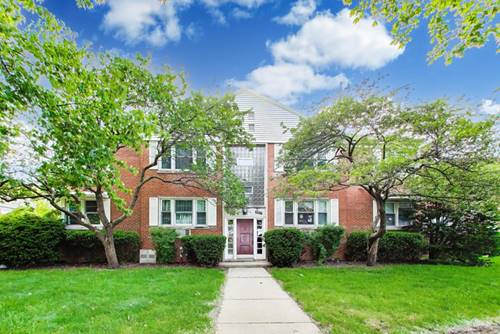
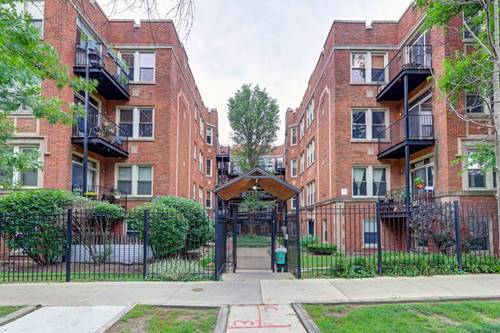
Welcome home to this beautifully maintained 2 bedroom plus den condominium nestled in the heart of Rogers Park. Blending timeless character with modern convenience, this inviting home features hardwood floors, exposed brick walls, and approximately 900 square feet of thoughtfully designed living space. The flexible floor plan includes two comfortable bedrooms plus a versatile den, making it the perfect home office. Den features a cozy gas fireplace that adds warmth and charm, creating an inviting atmosphere for relaxing evenings at home. The kitchen opens to your living space, while the private balcony offers the perfect spot for morning coffee or unwinding after a busy day. An in-unit washer and dryer adds everyday convenience. Located in a professionally managed courtyard building, this home offers both peace of mind and low-maintenance living. Extra Storage in lower level. Rentals are permitted, making this an excellent opportunity for both owner-occupants and investors. Enjoy an unbeatable Rogers Park location just moments from the lake, Clark Street's restaurants and cafes, the Rogers Park Library, Lazarus Park, North Shore Beach Park, and the Rogers Park Metra Station, providing easy access to downtown while enjoying one of Chicago's most vibrant lakefront neighborhoods. Whether you're purchasing your first home, downsizing, or adding to your investment portfolio, this condo offers the perfect combination of character, flexibility, and location. Live Here Today. Invest Here Tomorrow!
Property Map
Please use the print button to include maps when printing.
For more information about 1663 W Pratt Unit 2, Chicago, IL 60626 contact Corcoran Urban Real Estate.
Broker Reciprocity
Listing provided by Re/Max Cityview
All information provided is deemed reliable but is not guaranteed and should be independently verified.
The data relating to real estate for sale on this web site comes in part from the Broker Reciprocity Program
of the Midwest Real Estate Data LLC. Real estate listings held by brokerage firms other than Urban Real Estate are
marked with the Broker Reciprocity logo and detailed information about them includes the name of the listing brokers.
Some IDX listings have been excluded from this website.