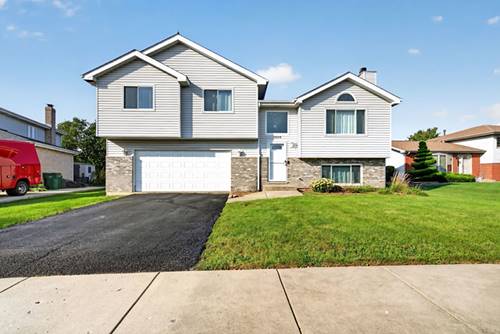
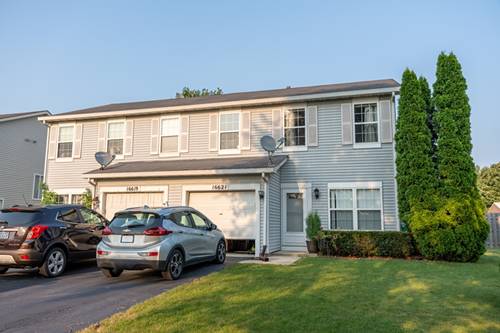
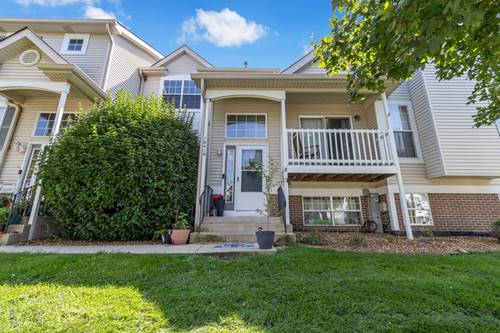
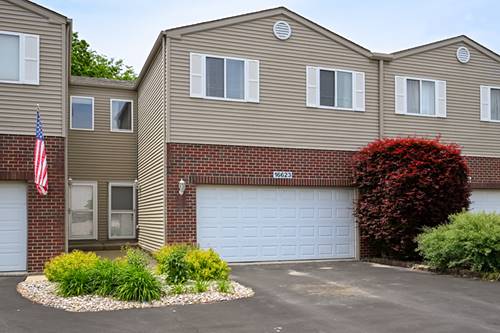
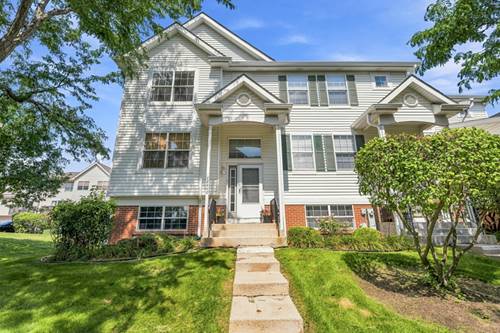
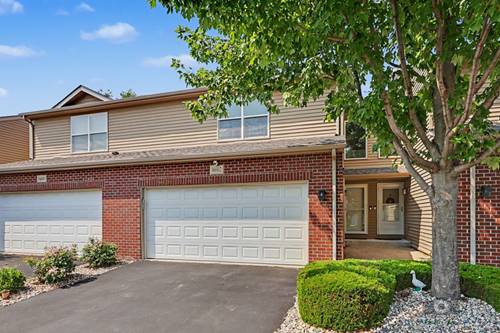
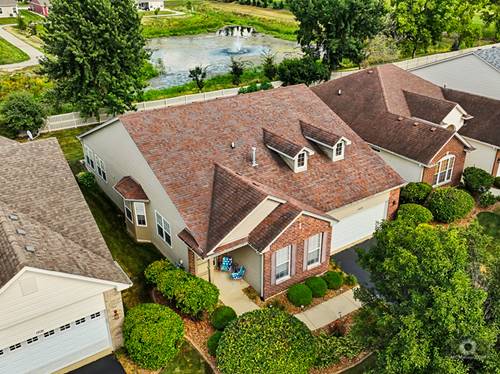
Welcome to this beautifully maintained three-bedroom, two-bath single-family home offering comfort, space, and convenience in a prime location. The main level features a spacious eat-in kitchen with views of the fully fenced backyard and sparkling swimming pool-perfect for relaxing or entertaining. A large living room with a wood burning fireplace, soaring vaulted ceilings which adds an airy, open feel to the home. Upstairs, you'll find three generous bedrooms, including a private primary suite with a walk-in closet. The shared hall bathroom offers a tub/shower combo for added versatility. The English basement includes a full bathroom, a versatile bonus room ideal for a guest bedroom, home office, or theater, as well as a laundry room and access to a large crawlspace for extra storage. Recent updates include new laminate flooring 2012, new vinyl plank flooring 2024, new air conditioner in 2024, washer and dryer 2025, kitchen appliance 2024, roof 2013, windows, front door and patio door 2018. Enjoy the outdoors with a neighborhood park directly across the street and appreciate the easy commute to local schools. Shopping, restaurants, and major expressways are just minutes away, making this home ideal for both comfort and convenience. Welcome home!
Property Map
Please use the print button to include maps when printing.
For more information about 16654 W Sioux, Lockport, IL 60441 contact Corcoran Urban Real Estate.
Broker Reciprocity
Listing provided by Realtopia Real Estate Inc
All information provided is deemed reliable but is not guaranteed and should be independently verified.
The data relating to real estate for sale on this web site comes in part from the Broker Reciprocity Program
of the Midwest Real Estate Data LLC. Real estate listings held by brokerage firms other than Urban Real Estate are
marked with the Broker Reciprocity logo and detailed information about them includes the name of the listing brokers.
Some IDX listings have been excluded from this website.