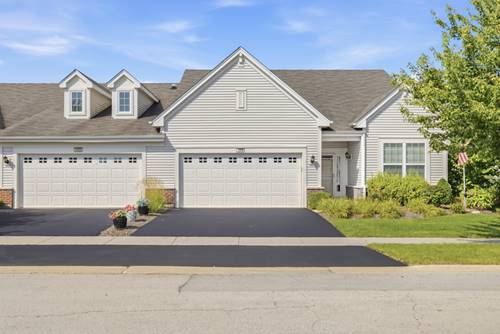
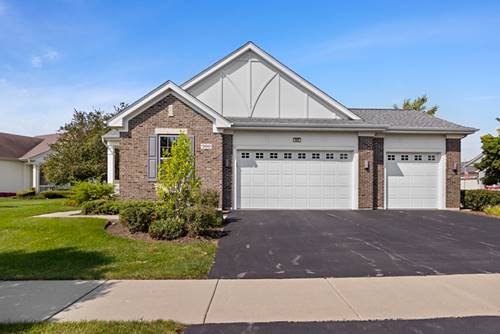
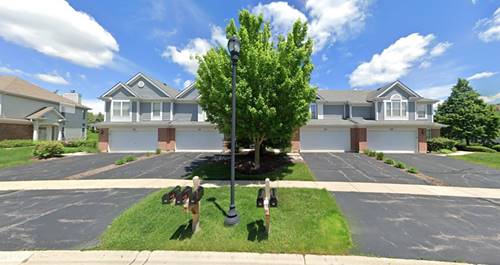
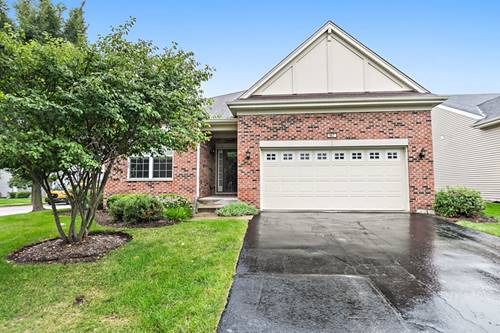
Welcome to this Beautiful Beethoven Model in the desirable 55 plus community of Carillon at Cambridge!! With approximately 1859, square feet of thoughtfully designed living space and none of the exterior maintenance to worry about, this home offers the perfect combination of comfort, style and easy living. As you arrive, you'll immediately appreciate the mature beautifully maintained landscaping and welcoming curb appeal. Step inside the foyer and discover a spacious open-concept floor plan that seamlessly connects the living, kitchen and dining areas, an ideal layout for both everyday living and entertaining. The well-appointed kitchen features granite counters, a tile backsplash, and a convenient breakfast bar providing plenty of workspace and an inviting gathering spot for family and guests. Beautiful laminate wood flooring flows throughout the main living areas, while the bedrooms and the den feature carpeting installed in 2022. Continue to the back of the home and you'll find a charming sunroom - the perfect spot to enjoy morning coffee, curl up with a good book or simply relax while taking in the peaceful surroundings. From the sunroom step out to your lovely paver patio, complete with Sun setter awning, creating a wonderful space for relaxing and entertaining. The lifestyle does not stop at your front door! An array of amenities exclusively for Carillon residents such as indoor and outdoor pools, community rooms, pickleball courts and so much more. There is a full calendar of activities and social events throughout the year to enjoy and an opportunity to meet your neighbors. Best of all, lawn maintenance and snow removal are included in the monthly assessment. The heated Garage has an Epoxy Floor and lots of room for storage. Welcome to your new home at Carillon of Cambridge!!
Property Map
Please use the print button to include maps when printing.
For more information about 1666 Francis, Pingree Grove, IL 60140 contact Corcoran Urban Real Estate.
Broker Reciprocity
Listing provided by Berkshire Hathaway HomeServices Chicago
All information provided is deemed reliable but is not guaranteed and should be independently verified.
The data relating to real estate for sale on this web site comes in part from the Broker Reciprocity Program
of the Midwest Real Estate Data LLC. Real estate listings held by brokerage firms other than Urban Real Estate are
marked with the Broker Reciprocity logo and detailed information about them includes the name of the listing brokers.
Some IDX listings have been excluded from this website.