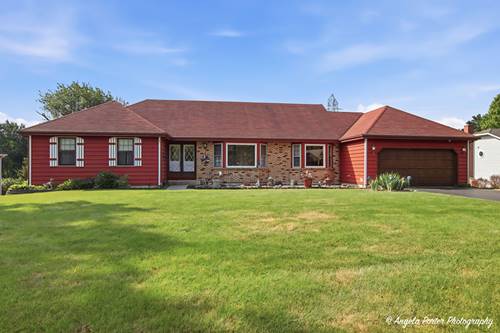
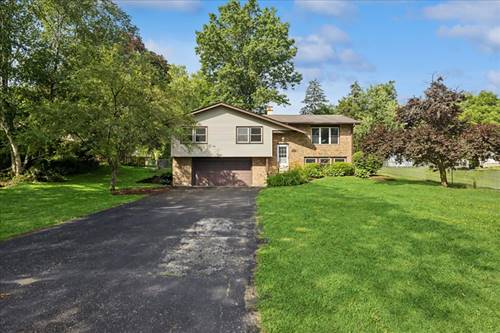
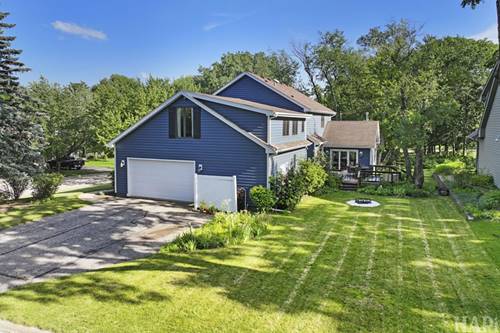
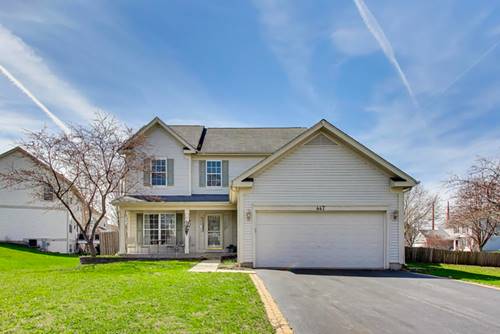
Nestled on a beautiful .6-acre lot in the sought-after Indian Hills Trails neighborhood, this lovingly maintained ranch offers the perfect blend of peaceful living and everyday convenience. With 3 bedrooms, 2.5 bathrooms, an oversized 2-car garage, and a full walkout basement, this home has been cherished by the same family for many years and is ready for its next chapter. Wake up to the sights and sounds of nature as deer and wild turkeys frequently wander through the backyard. Spend your mornings with coffee on the expansive deck overlooking the private yard, or unwind in the hot tub located in the walkout basement after a day on the nearby trails. Backing directly to Veterans Acres and miles of walking and bike paths, outdoor lovers will appreciate having nature right outside their back door. Yet you're also just a short walk or bike ride to downtown Crystal Lake, where you'll enjoy local restaurants, boutique shopping, community events, and the Metra for an easy commute. Inside, you'll find comfortable single-level living with spacious rooms and a floor plan that's easy to make your own. While the home offers an opportunity for cosmetic updates, it has been exceptionally well cared for over the years and reflects the pride of ownership throughout. If you've been looking for a solid ranch in an incredible location with room to add your personal touches, this is one you won't want to miss.
Property Map
Please use the print button to include maps when printing.
For more information about 167 Burning Bush, Crystal Lake, IL 60012 contact Corcoran Urban Real Estate.
Broker Reciprocity
Listing provided by Keller Williams North Shore West
All information provided is deemed reliable but is not guaranteed and should be independently verified.
The data relating to real estate for sale on this web site comes in part from the Broker Reciprocity Program
of the Midwest Real Estate Data LLC. Real estate listings held by brokerage firms other than Urban Real Estate are
marked with the Broker Reciprocity logo and detailed information about them includes the name of the listing brokers.
Some IDX listings have been excluded from this website.