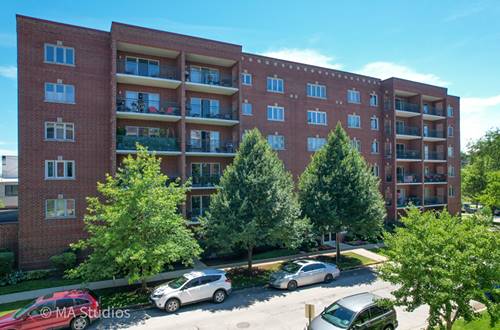
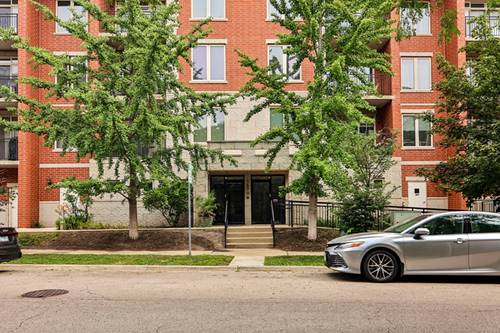
The Best Condo in Des Plaines, it has everything!!! Welcome to this serene 2-bedroom, 2-bath corner unit on a quiet street in the heart of Des Plaines. This high-floor condo boasts an open-concept layout with soaring 9-foot ceilings, tree-top views, and gleaming hardwood floors that flow seamlessly through the kitchen and living areas. The gourmet kitchen features granite countertops, stainless steel appliances, a spacious island with breakfast bar seating, and opens beautifully into a bright, airy living room with floor-to-ceiling windows. Enjoy your morning coffee or unwind on your private balcony that is open to the sky with unobstructed views. Both bedrooms offer plush carpeting, generous closet space, and easy access to the shared full bath with a shower/tub combination. You'll also love the convenience of in-unit laundry and extra storage. Rentals are allowed and it is a pet-friendly building. The ultimate standout feature of this home is the premium garage parking space (#23) equipped with your VERY OWN, DEDICATED EV (electric vehicle) CHARGING OUTLET!!!! Plus an additional exterior space. All of this is ideally located just steps from the Metra, minutes to I-294, I-90, O'Hare Airport, and within easy reach of local shops, restaurants, the Des Plaines Library, and entertainment. A must-see property that perfectly blends comfort, tranquility, modern updates, and unbeatable downtown Des Plaines convenience. Schedule your showing today - this is the one!
Property Map
Please use the print button to include maps when printing.
For more information about 1670 Mill Unit 507, Des Plaines, IL 60016 contact Corcoran Urban Real Estate.
Broker Reciprocity
Listing provided by Redfin Corporation
All information provided is deemed reliable but is not guaranteed and should be independently verified.
The data relating to real estate for sale on this web site comes in part from the Broker Reciprocity Program
of the Midwest Real Estate Data LLC. Real estate listings held by brokerage firms other than Urban Real Estate are
marked with the Broker Reciprocity logo and detailed information about them includes the name of the listing brokers.
Some IDX listings have been excluded from this website.