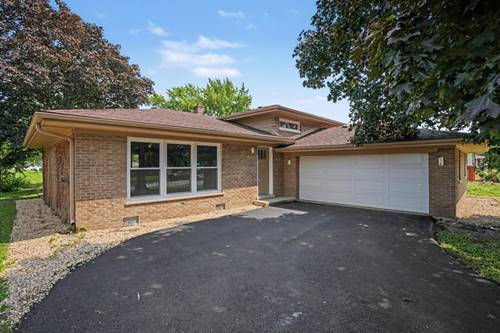
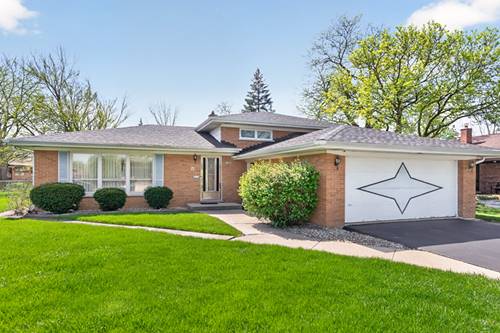
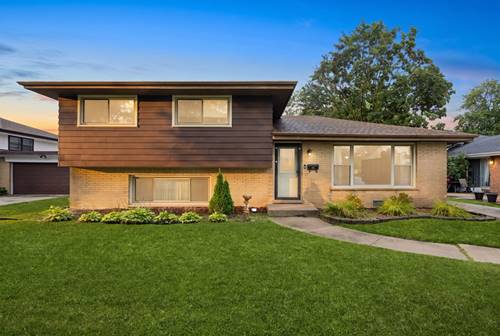
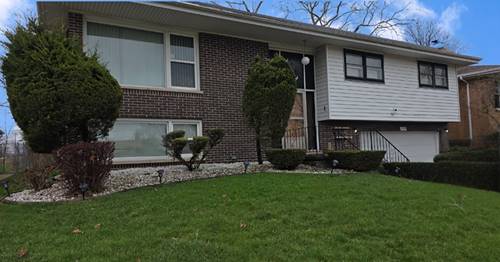
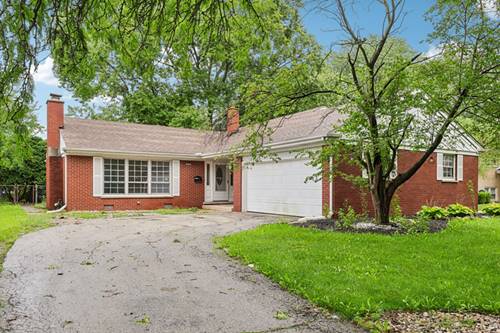
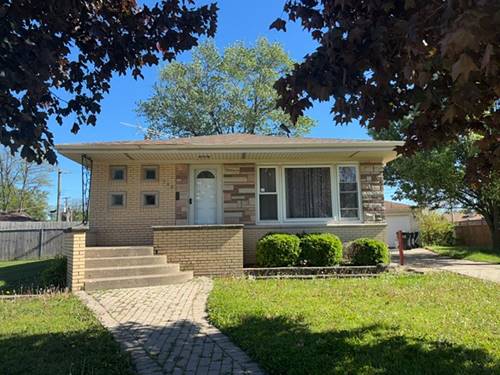
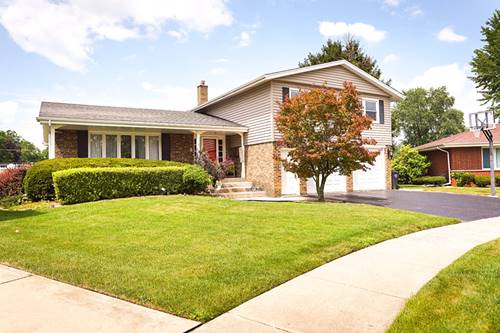
Welcome to this stunning, fully updated brick home that combines modern luxury with maintenance-free living! Nestled on a prime lot that backs up directly to the park, this 4-bedroom, 2.5-bathroom beauty is packed with premium features. The main level boasts a bright, open-concept layout featuring gorgeous ceramic tile flooring in the spacious foyer and kitchen, complemented by gleaming hardwood floors in the sun-drenched living room. The chef's dream kitchen is fully modernized with crisp white cabinets, quartz countertops, a breakfast island bar, and stainless steel appliances. Enjoy seamless indoor-outdoor living through the dining area's glass patio doors, which lead directly to your backyard. A convenient half-bath powder room completes this level. Upstairs, you will find three generously sized bedrooms with beautiful hardwood floors and a full, updated bathroom. The finished basement offers the ultimate private retreat: a massive fourth bedroom complete with a huge walk-in closet and its own private en-suite full bathroom. Every detail has been addressed, including vinyl windows throughout for ultimate energy efficiency, certified furnace and a/c, new driveway and modern light fixtures adorning this stunning home. An attached 2.5-car garage provides excellent parking and storage space. Located in a highly desirable South Holland neighborhood, you are just minutes away from local shopping, dining, and easy transportation access. Taxes may be lower with your homeowner exemption! Move right in and enjoy the views!
Property Map
Please use the print button to include maps when printing.
For more information about 16721 School, South Holland, IL 60473 contact Corcoran Urban Real Estate.
Broker Reciprocity
Listing provided by HomeSmart Realty Group
All information provided is deemed reliable but is not guaranteed and should be independently verified.
The data relating to real estate for sale on this web site comes in part from the Broker Reciprocity Program
of the Midwest Real Estate Data LLC. Real estate listings held by brokerage firms other than Urban Real Estate are
marked with the Broker Reciprocity logo and detailed information about them includes the name of the listing brokers.
Some IDX listings have been excluded from this website.