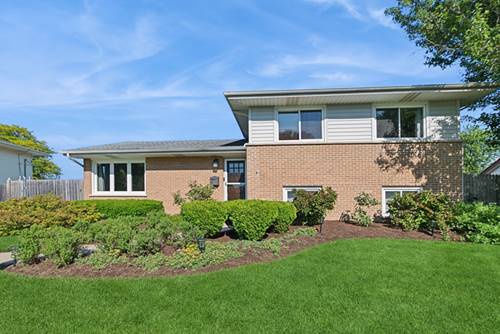
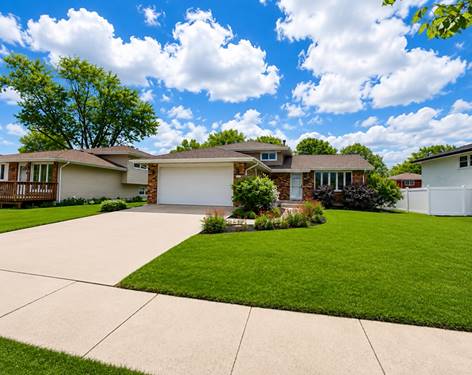
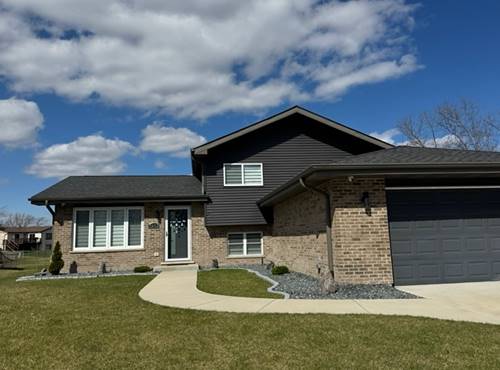
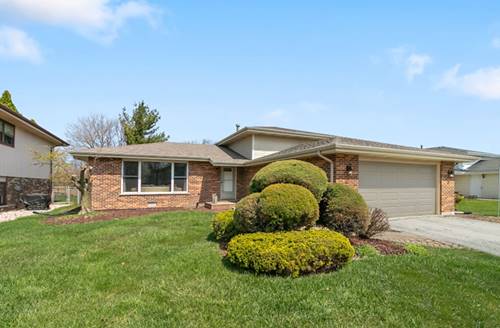
Outstanding open floor plan split level.many recent upgrades. The focal point of this home is the open main level great room, incorporating the kitchen, dining and living space. 8foot by 4 foot center island with loads of extra storage and food prep area and seating.kitchen opens to parklike yard with a 33x18 pool and deck, over sized garage and shed plus side garden. The upper level has 3 bedrooms plus remodeled ceramic bath.the lower level has a l shaped family room with custom build in storage , a 3/4 bath with a walk in shower and separate laundry room plus exit to yard.the home has been very well cared for and is ready to go. If this style home was being built today they would be built with this open floor plan. You won't find a better home for the money.
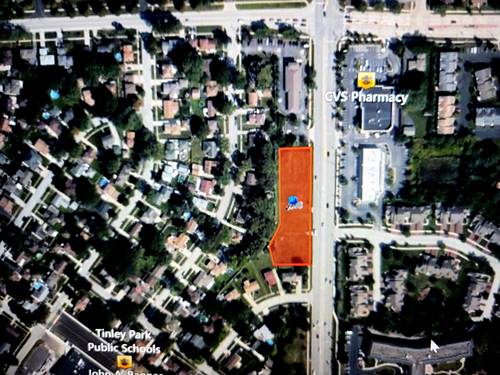
Property Map
Please use the print button to include maps when printing.
For more information about 16743 S Odell, Tinley Park, IL 60477 contact Corcoran Urban Real Estate.
Broker Reciprocity
Listing provided by Baird & Warner
All information provided is deemed reliable but is not guaranteed and should be independently verified.
The data relating to real estate for sale on this web site comes in part from the Broker Reciprocity Program of the Midwest Real Estate Data LLC. Real estate listings held by brokerage firms other than Urban Real Estate are marked with the Broker Reciprocity logo and detailed information about them includes the name of the listing brokers.