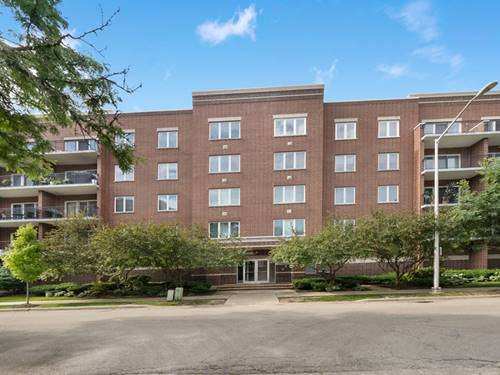
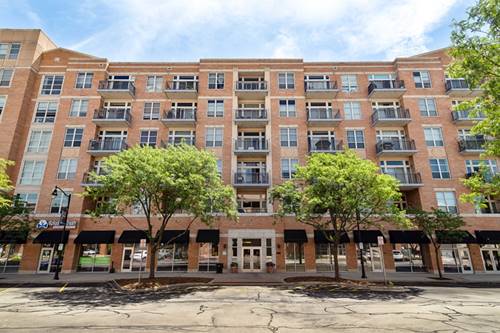
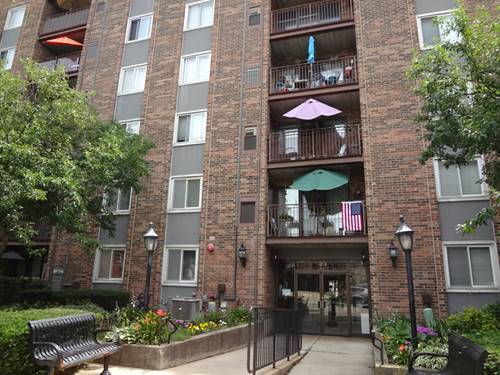
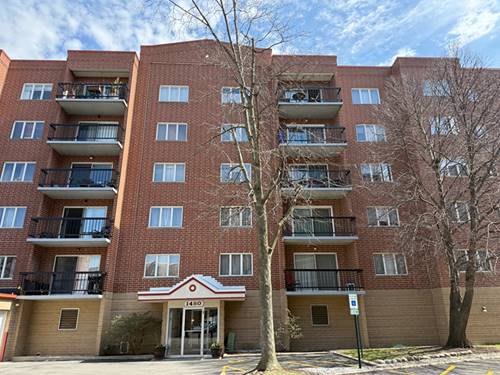
Best value in downtown Des Plaines today! Enjoy top floor living in this bright 2-bedroom, 1-bath condo in downtown Des Plaines. Location offers mere minutes strolls to the Metra Station, a variety of dining and shopping, multiple fitness studios, the public library, parks, the legendary Des Plaines Theater, Central Elementary School, and so much more! Top floor living means uninterrupted sunlight all day and no upstairs neighbor noise. The open floor plan comfortably fits a multi-seat dining table plus a living room setup of your choosing. Step out onto your private balcony to relax in the sun, grill year-round, or simply take in the views. Both bedrooms offer ample space for your furniture, and share a full bathroom. The HVAC system was replaced just a year ago, right before the new roof was installed, so you can move in with peace of mind. The unit also includes an assigned parking spot and an adjacent storage unit in the heated garage - all within a full-brick, elevator building. Nothing to do but move right in. Bring your enthusiasm! Bring your offer!
Property Map
Please use the print button to include maps when printing.
For more information about 1675 Mill Unit 506, Des Plaines, IL 60016 contact Corcoran Urban Real Estate.
Broker Reciprocity
Listing provided by Compass
All information provided is deemed reliable but is not guaranteed and should be independently verified.
The data relating to real estate for sale on this web site comes in part from the Broker Reciprocity Program
of the Midwest Real Estate Data LLC. Real estate listings held by brokerage firms other than Urban Real Estate are
marked with the Broker Reciprocity logo and detailed information about them includes the name of the listing brokers.
Some IDX listings have been excluded from this website.