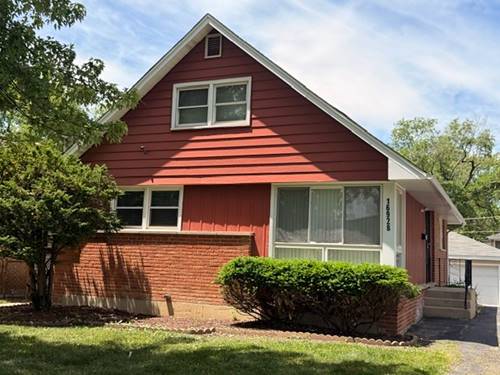
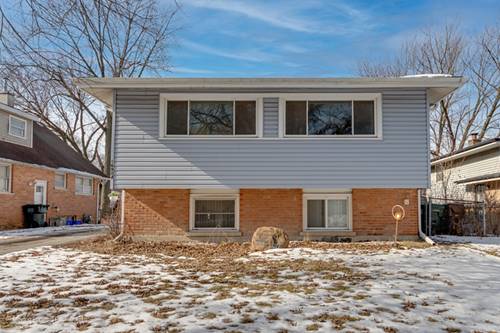
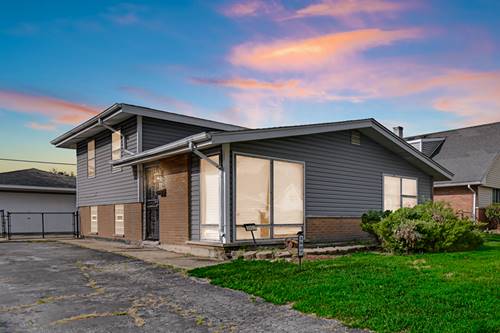
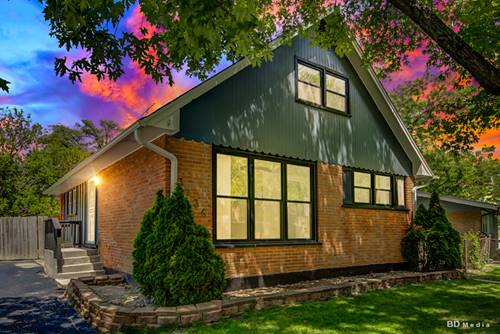
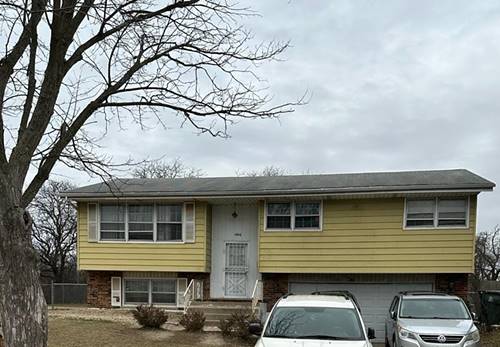
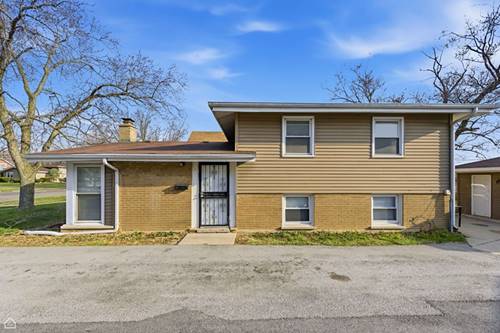
Renovated & Move-In Ready - $10,000 Seller's Credit Available! Welcome home to this beautifully renovated 4-bedroom residence in Country Club Hills! Offering a spacious, open-concept layout and a convenient suburban location, this home is the perfect blend of comfort, style, and functionality. The main level features a bright and inviting living room filled with natural light, with beautiful real hardwood floors extending throughout the living room, dining room, kitchen, and main-level bedrooms. The completely updated kitchen showcases brand-new white cabinetry, granite countertops, a stylish tile backsplash, and all-new stainless-steel appliances. Upstairs, you'll find two additional bedrooms featuring brand-new carpet, a convenient half bathroom, and a spacious walk-in closet. The large basement provides endless possibilities and can be transformed into a family room, recreation area, playroom, home office, or whatever best suits your lifestyle. Outside, enjoy a brand-new asphalt driveway and a two-car garage, providing plenty of parking and storage. With extensive updates already completed, this home is ready for you to move in and start creating wonderful memories. Don't miss the opportunity to make this beautifully renovated Country Club Hills home yours! Taxes do not reflect a homeowner's exemption.
Property Map
Please use the print button to include maps when printing.
For more information about 16928 Old Elm, Country Club Hills, IL 60478 contact Corcoran Urban Real Estate.
Broker Reciprocity
Listing provided by Proven Real Estate Services LLC
All information provided is deemed reliable but is not guaranteed and should be independently verified.
The data relating to real estate for sale on this web site comes in part from the Broker Reciprocity Program
of the Midwest Real Estate Data LLC. Real estate listings held by brokerage firms other than Urban Real Estate are
marked with the Broker Reciprocity logo and detailed information about them includes the name of the listing brokers.
Some IDX listings have been excluded from this website.